

Address
736 Concord Lane, Des Plaines, IL
Price
$ 659,900
Property Attributes
- MLS#12752616
- TypeSingle Family
- Listing Status New
- CountyCOOK
- CityDes Plaines
- AreaDes Plaines
- NeighborhoodCumberland
- Zip60016
- StyleTraditional
- Year Built1988
- Taxes$ 14273
- Price$ 659,900
- Bedrooms5
- Full Bathrooms3
- Half Bathrooms1
- Sqr Footage2755
- Lot Size0.185 Acres
Data Source:
Midwest Real Estate Data (MRED)
Property Description
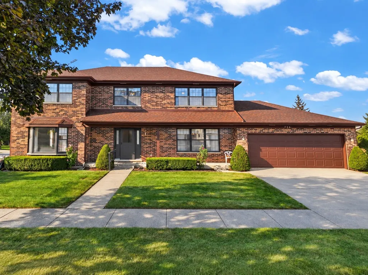
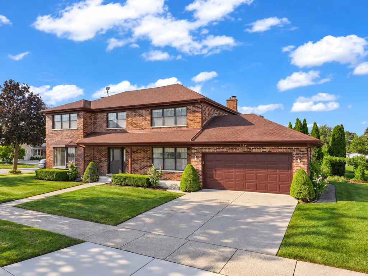
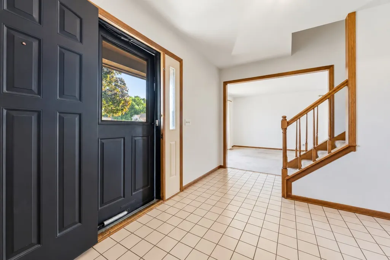
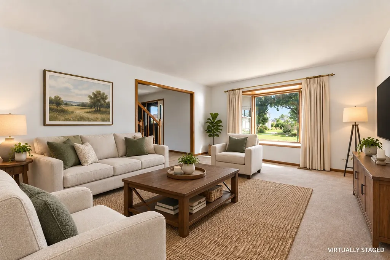
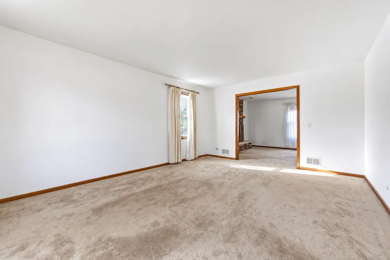
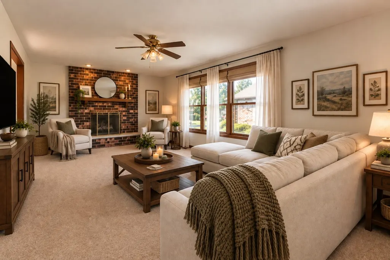
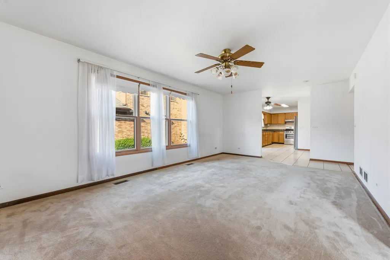
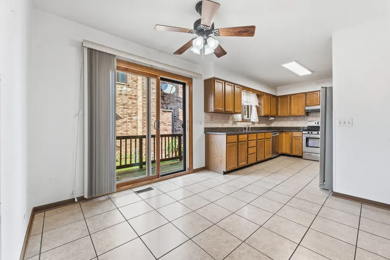
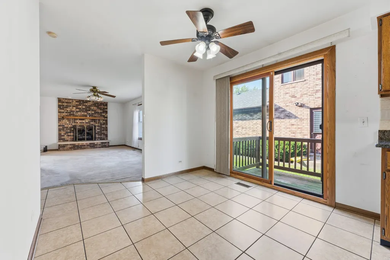
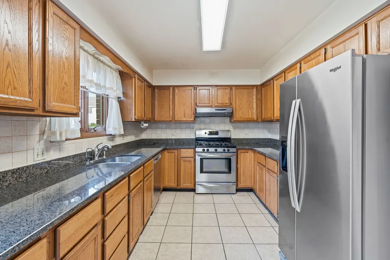
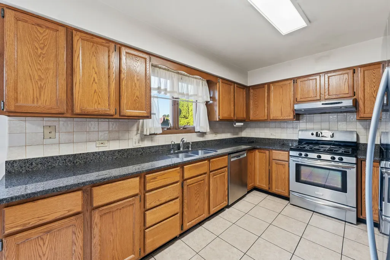
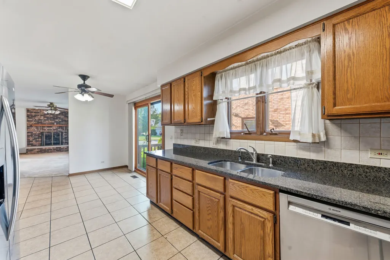
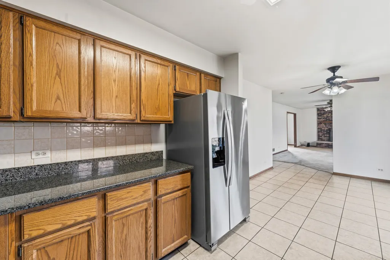
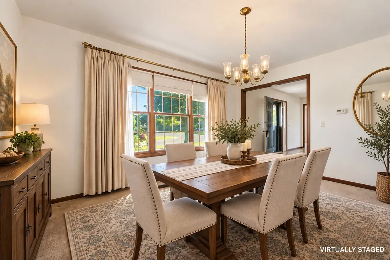
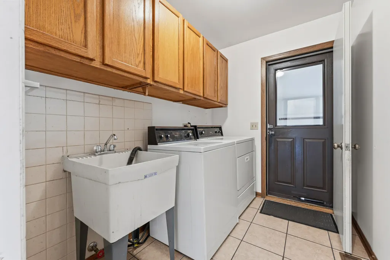
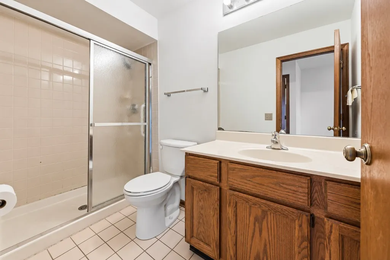
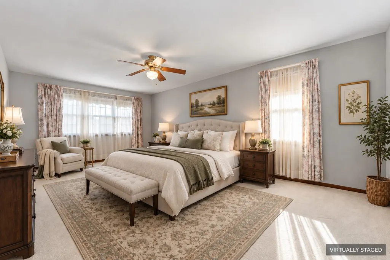
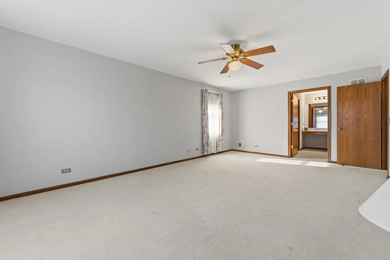
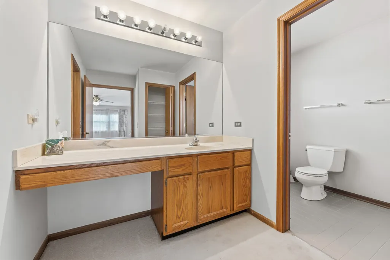
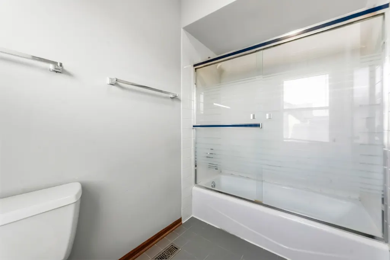
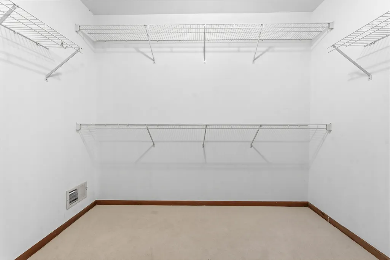
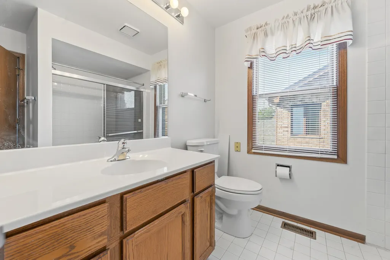
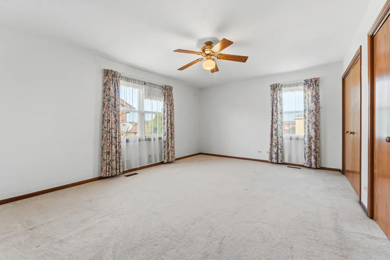
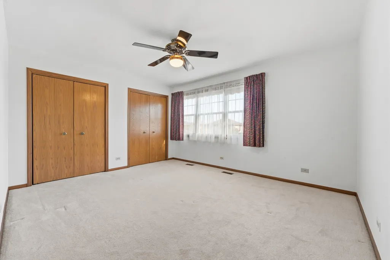
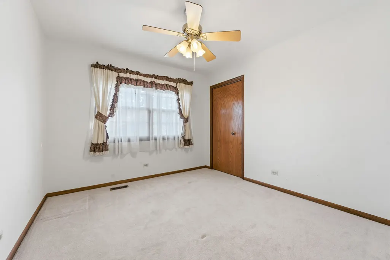
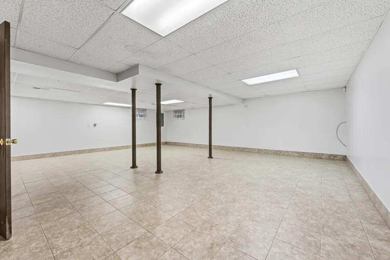
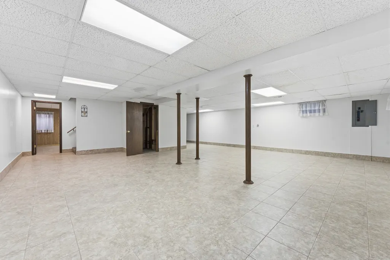
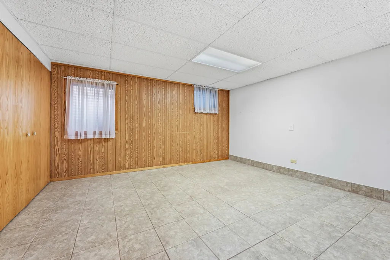
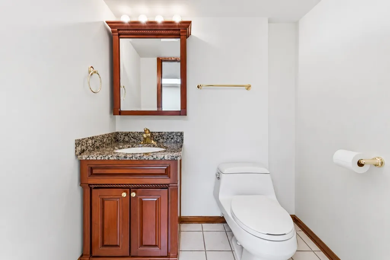
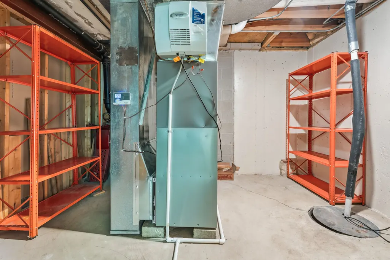
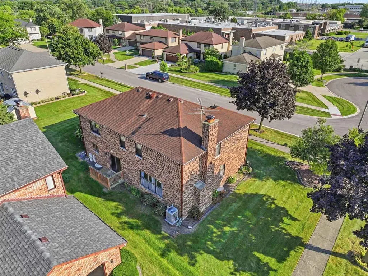
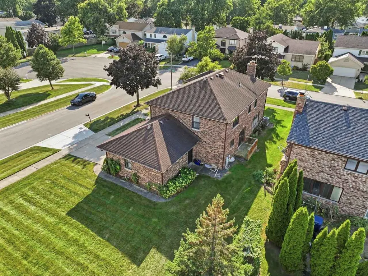
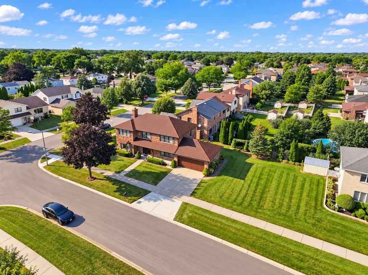
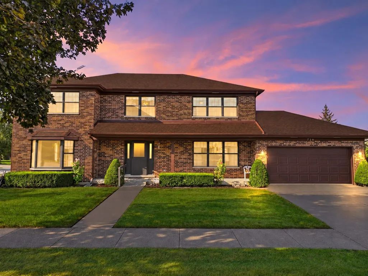
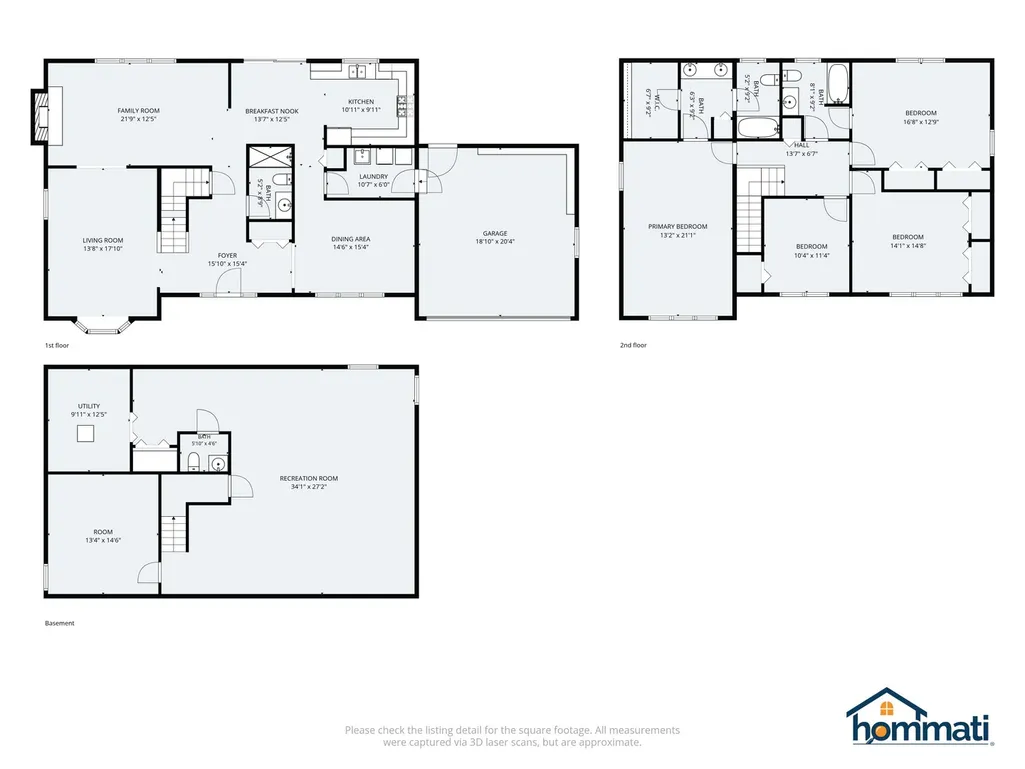
This is a traditional 2-story floor plan in prestigious Cumberland Estates. Most of the homes you have seen trade off smaller rooms in one part of the home for more space in another room. This home presents large functional spaces throughout the entire home. Big windows make the rooms inviting. As you first enter the home, the formal living room and formal dining room are on either side of the foyer. Both rooms are separated from the more active part of the home, perfect for entertaining guests or a quiet space. The kitchen features oak cabinetry, granite countertops, and stainless-steel appliances. Plenty of table space is included in the kitchen for family and informal gatherings. Imagine a day with friends and family helping to prepare a favorite meal. A sliding patio door to the deck brings in plenty of light. The family room is open to the kitchen and perfect for a big screen game or movie. The brick fireplace is ideal for those cooler evenings. The laundry room is conveniently located between the garage and kitchen. A full bathroom is also found on the main level. The second level provides four bedrooms and two full bathrooms. The master suite will get high marks for the walk-in closet, dressing area with the vanity, and combination tub/shower. The second full bathroom on this level also has a tub and shower combination. The largest secondary bedroom has a private entrance to the main bathroom. The full basement adds even more impressive space. The finished basement offers endless possibilities with a spacious recreation room and private bonus room that can be used as your 5th bedroom, home office, exercise, workshop, or hobby space. The utility room offers handy storage. You will find a powder room on this level. Convenient access to 294, Camp Pine Woods Forest Preserve with the 28 mile Des Plaines River Trail, and the Des Plaines Metra station. The home has been well maintained and is ready to move in. Roof approximately 2016, furnace/ac 2025. A 3D tour of this home is available.
| Elementary School | Middle School | High School |
|---|---|---|
| Cumberland Elementary School | Chippewa Middle School | Maine West High School |
| Price History | |
|---|---|
| 9/11/2026 | Listed $659,900 |
General Features
| Living Area | 2755 |
|---|---|
| Sewer | Public Sewer,Storm Sewer |
| Heating | Natural Gas,Forced Air |
| Cooling | Central Air |
| Utilities | Cable Available |
| Possession | Closing |
| Roof | Asphalt |
| Appliances | Range,Dishwasher,Refrigerator,Washer,Dryer,Stainless Steel Appliance(s),Range Hood,Water Purifier Owned,Humidifier |
| Garage Spaces | 2 |
| Association Fee Includes | None |
| Architectural Style | Traditional |
| Construction Materials | Brick |
| Year Built | 1988 |
| Electric | Circuit Breakers,200+ Amp Service |
| Township | Maine |
| Tax Year | 2025 |
| Ownership | Fee Simple |
| Community Features | Park,Curbs,Sidewalks,Street Lights,Street Paved |
| Assoc Fee Paid Per | Not Applicable |
| County | Cook |
| New Construction | No |
| Property Type | Residential |
| Energy Efficient | Water Heater |
| Subdivision Name | Cumberland |
| Total Rooms | 11 |
| Full Baths | 3 |
| Status | New |
| Directions | Wolf Rd north of Rand Rd to Berkshire Ln E to 3rd Av S to Concord Ct. The home is on the NE corner of 3rd Av & Concord Ct,facing Concord Ct. |
| High School | Maine West High School |
| City | Des Plaines |
| High School District | 207 |
| MLS Area | Des Plaines |
| Elementary School | Cumberland Elementary School |
| Tax Annual Amount | 14273.52 |
| Middle/Junior High School | Chippewa Middle School |
| Virtual Tour | https://www.hommati.com/3DTour-AerialVideo/unbranded/736-Concord-Ln-Des-Plaines-Il-60016--HPI78477183 |
| Standard Status | Active |
| Middle/Junior School District | 62 |
| Elementary School District | 62 |
| Property Type | Detached Single |
Interior Features
| Interior Amenities | 1st Floor Full Bath,Walk-In Closet(s) |
|---|---|
| Basement | Finished,Full |
| Total Fireplaces | 1 |
| Fireplace Features | Attached Fireplace Doors/Screen,Gas Log |
| Half Baths | 1 |
| Laundry Features | Main Level,Sink |
| Total Bedrooms | 4 |
| Room Type | Bedroom 5,Eating Area,Recreation Room,Foyer,Utility Room-Lower Level |
| LivingAreaSource | Assessor |
| Total Baths | 4 |
| Bedrooms Possible | 5 |
| Bathroom | Separate Shower |
Exterior Features
| Model | 2 Story |
|---|---|
| Parking Features | Concrete,Garage Door Opener,Yes,Garage Owned,Attached,Garage |
| Lot Features | Corner Lot,Landscaped |
| Water Source | Lake Michigan,Public |
| Total Parking | 2 |
| Foundation Details | Concrete Perimeter |
| Lot Dimensions | 68x119 |
| Lot Size Acres | 0.185 |
| Waterfront Y/N | No |
| Other Equipment | TV-Cable,CO Detectors,Ceiling Fan(s),Sump Pump |
Amenities
- Foreclosure
- Views
- Short Sale
- New Construction
- Adult 55+
- Lease To Own
- No HOA Fees
- Furnished
- Primary On Main
- Air Conditioning
- Seller Finance
- Green
- Fixer Upper
- Horse
- Golf
- Fireplace
- Deck
- Garage
- Basement
- Pool
Property vs Single Family Average in 60016
Price
Taxes
Year Built
Visits

