

Open House Sat, Sep 12th 12:00 PM - 02:00 PM
Address
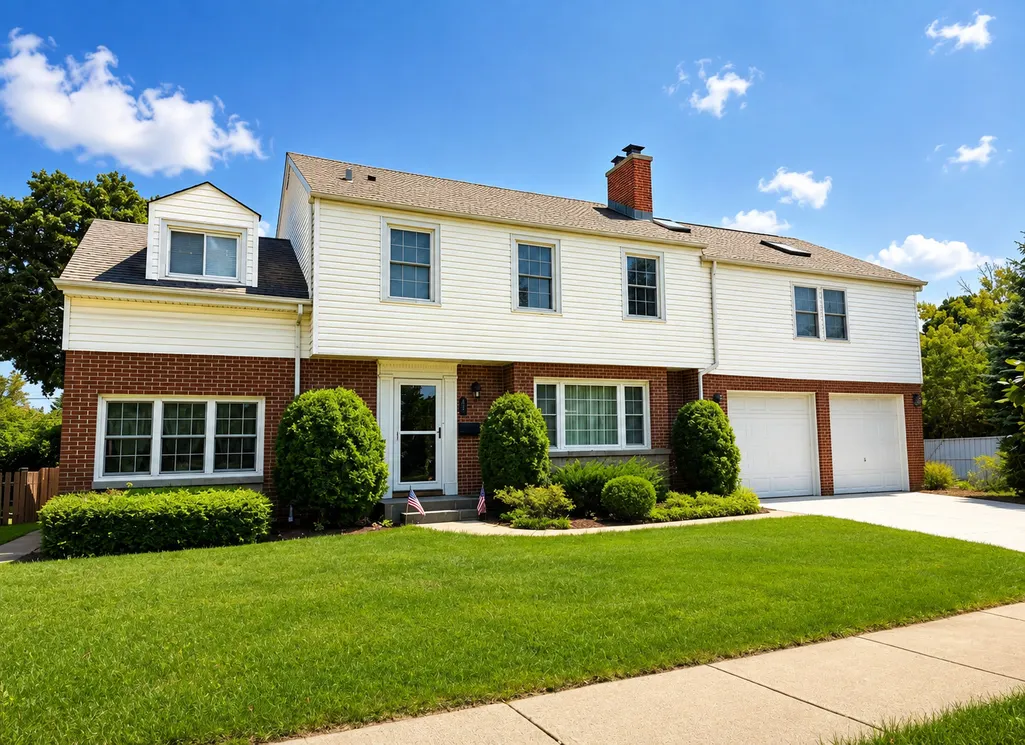
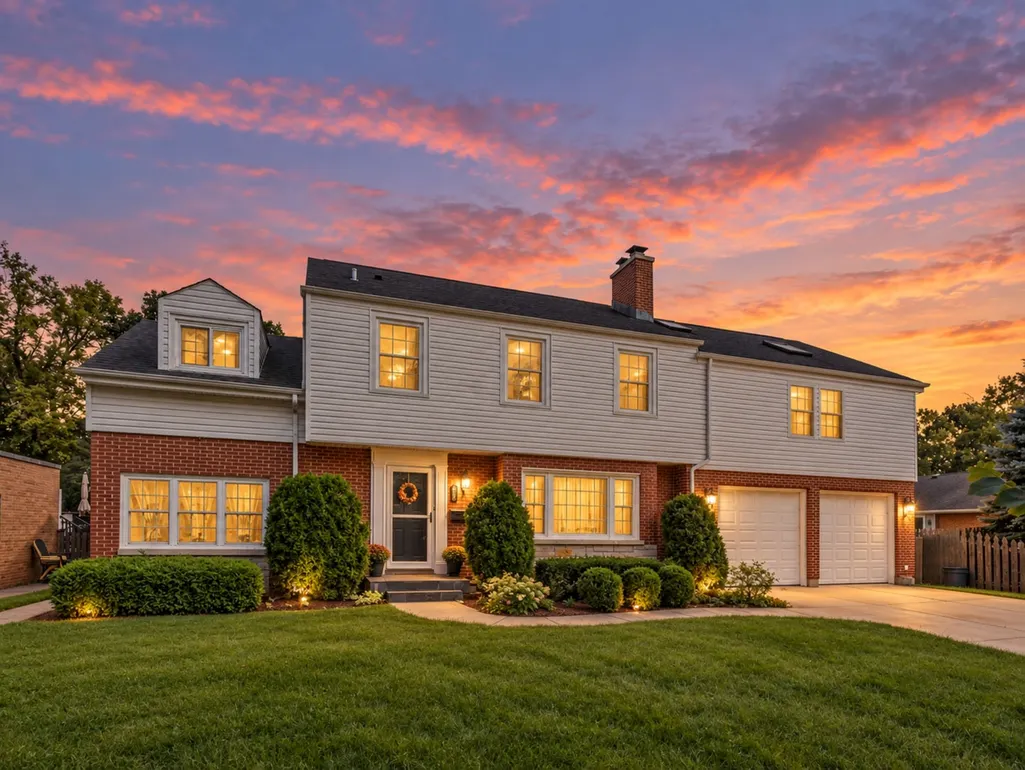
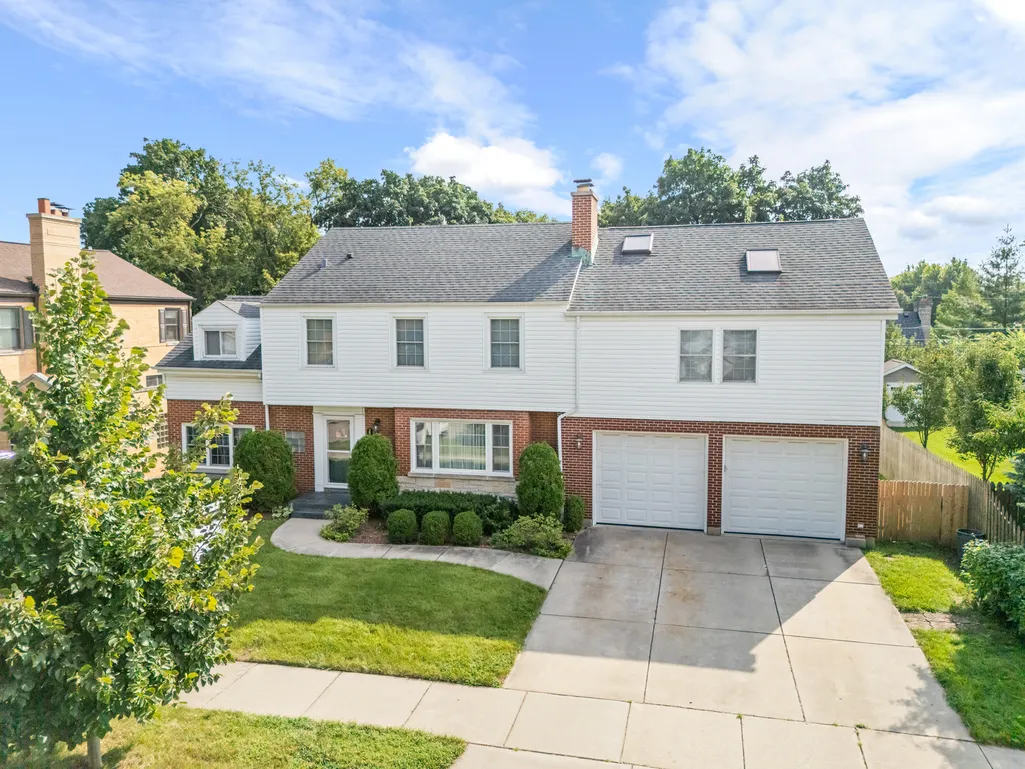
225 Stratford Road, Des Plaines, IL
Price
$ 795,000
Property Attributes
- MLS#12743537
- TypeSingle Family
- Listing Status New
- CountyCOOK
- CityDes Plaines
- AreaDes Plaines
- NeighborhoodCumberland
- Zip60016
- StyleColonial
- Year Built1952
- Taxes$ 13377
- Price$ 795,000
- Bedrooms4
- Full Bathrooms4
- Half Bathrooms1
- Sqr Footage3364
- Lot Size0.21 Acres
Data Source:
Midwest Real Estate Data (MRED)
Property Description
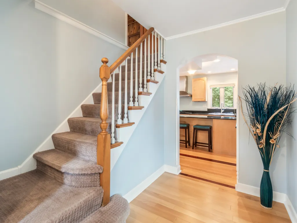
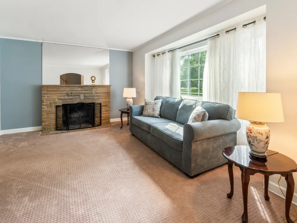
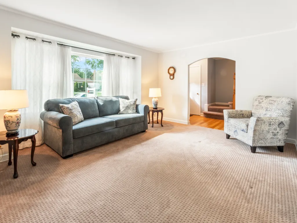
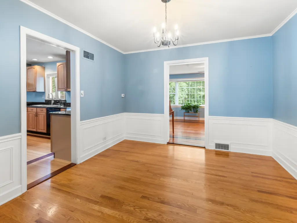
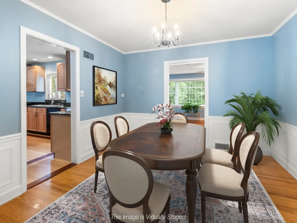
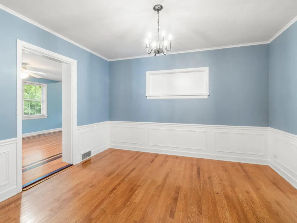
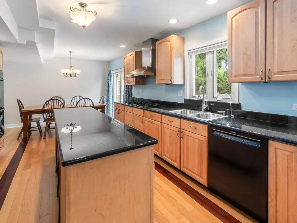
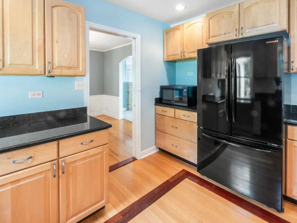
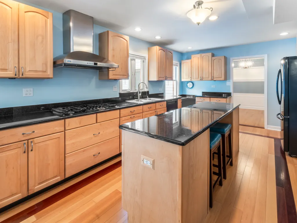
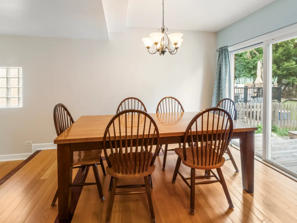
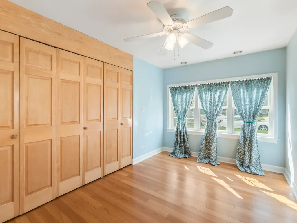
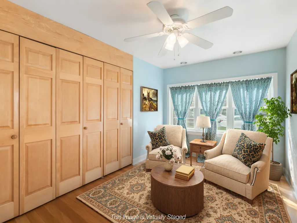
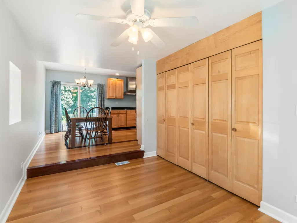
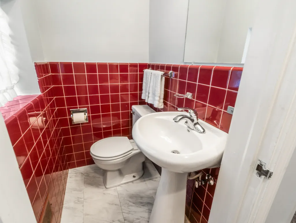
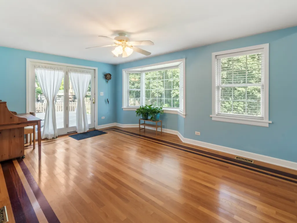
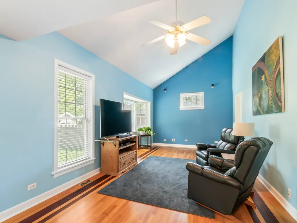
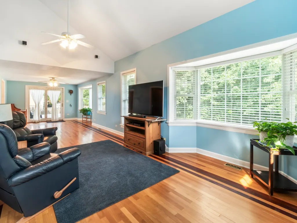
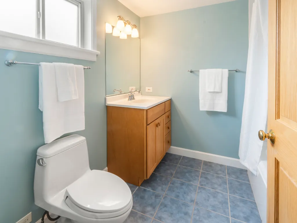
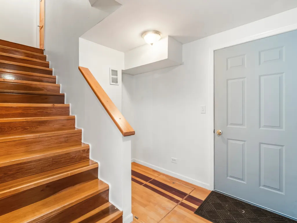
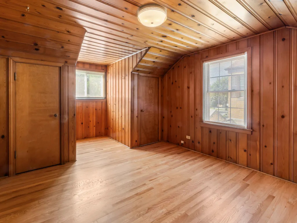
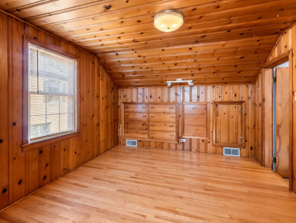
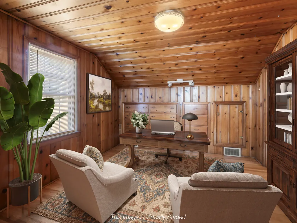
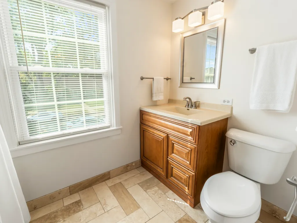
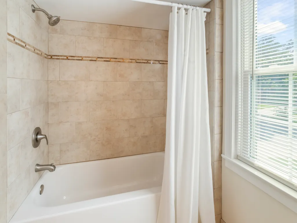
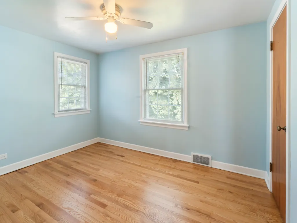
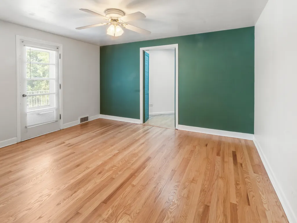
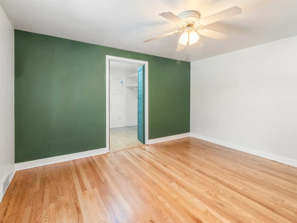
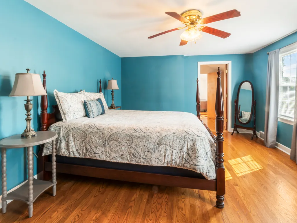
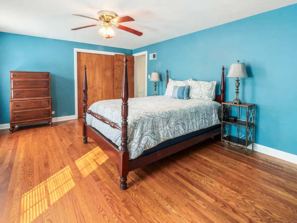
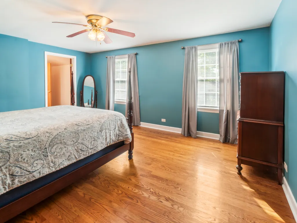
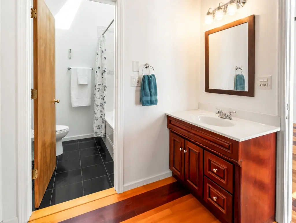
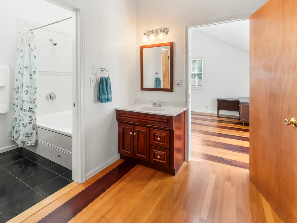
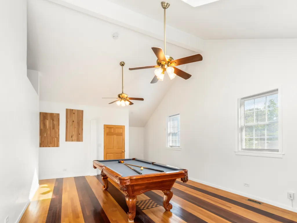
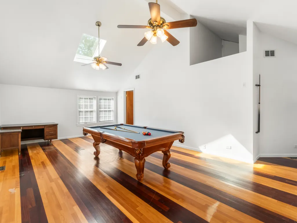
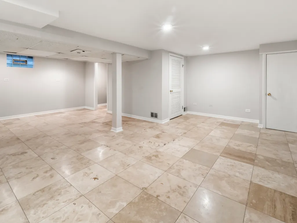
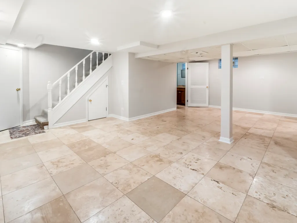
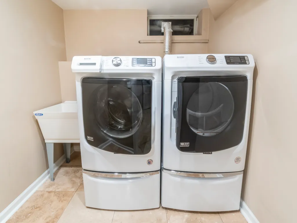
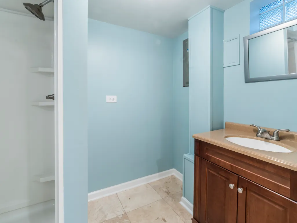
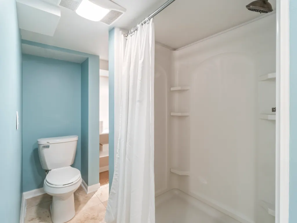
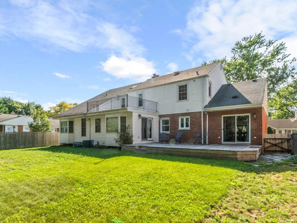
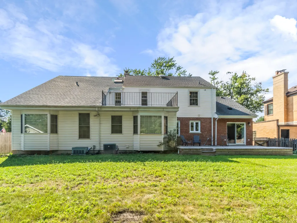
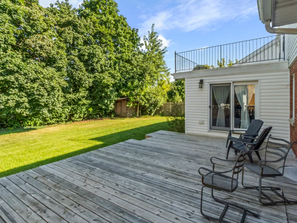
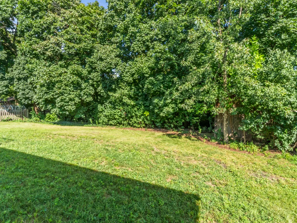
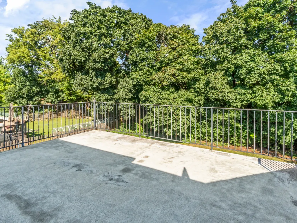
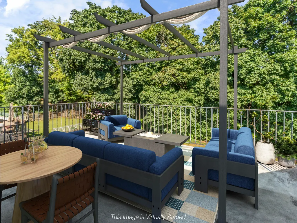
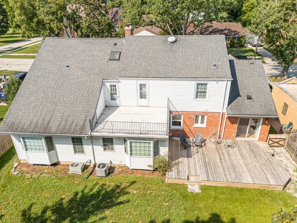
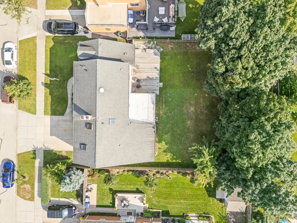
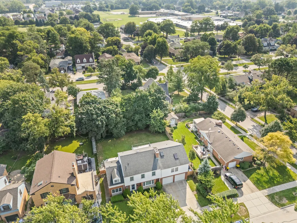
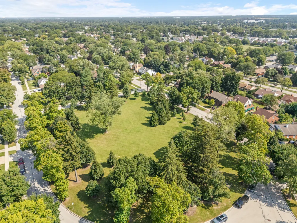
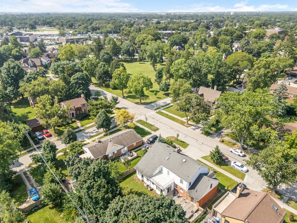
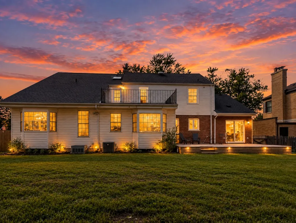
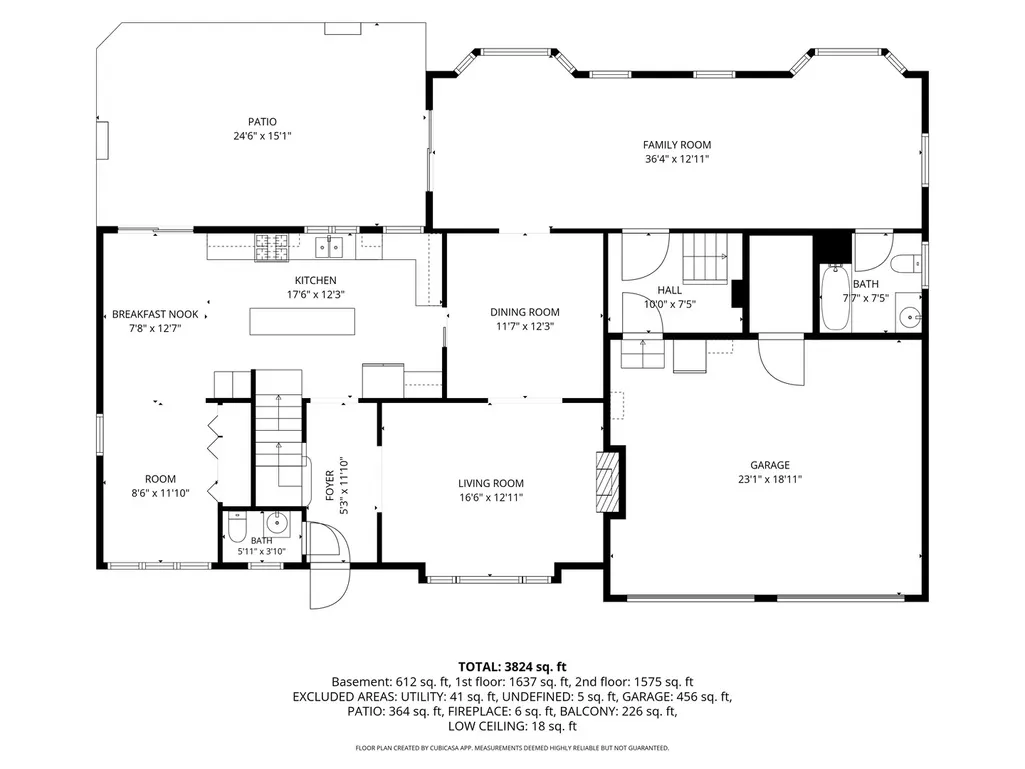
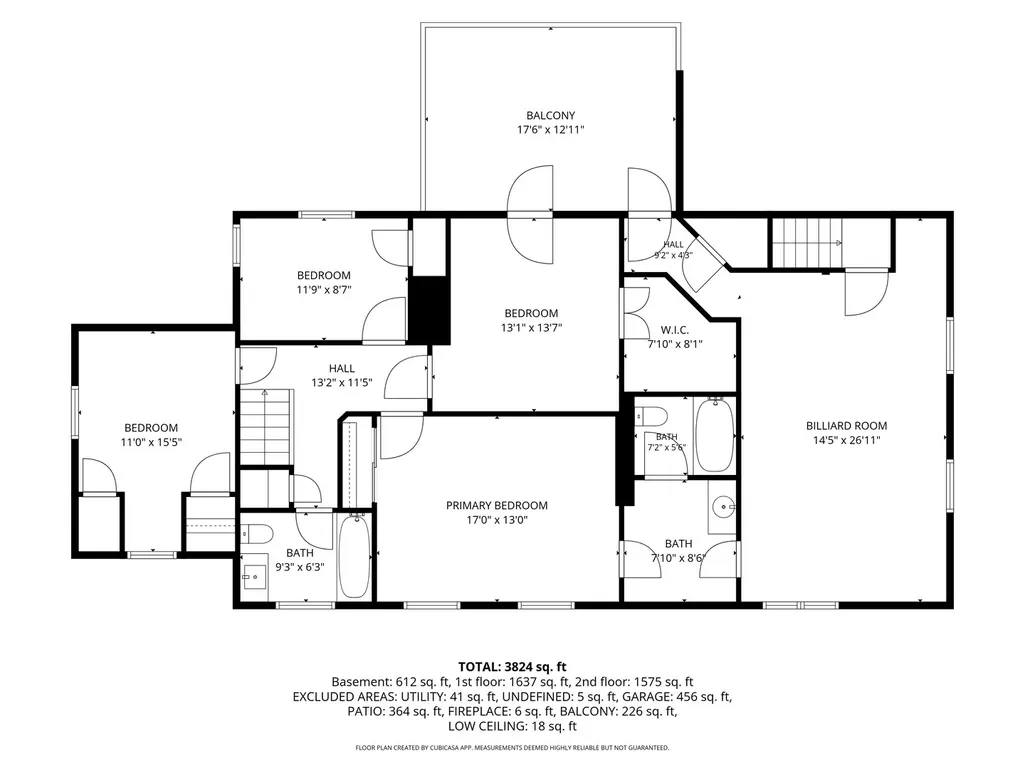
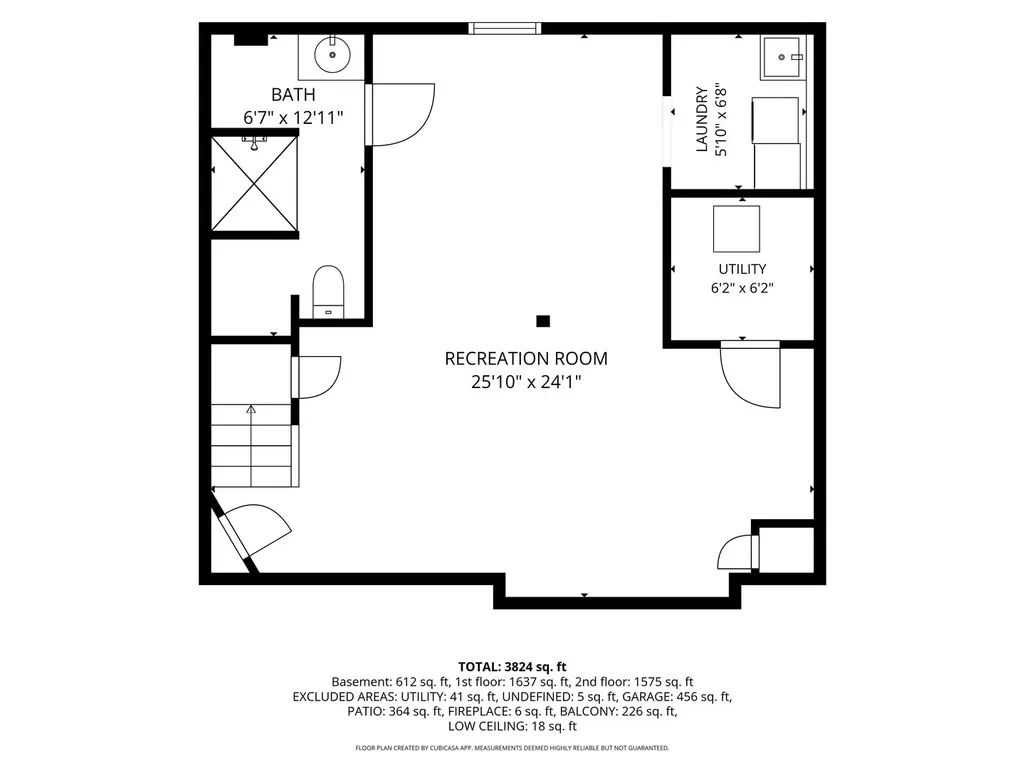
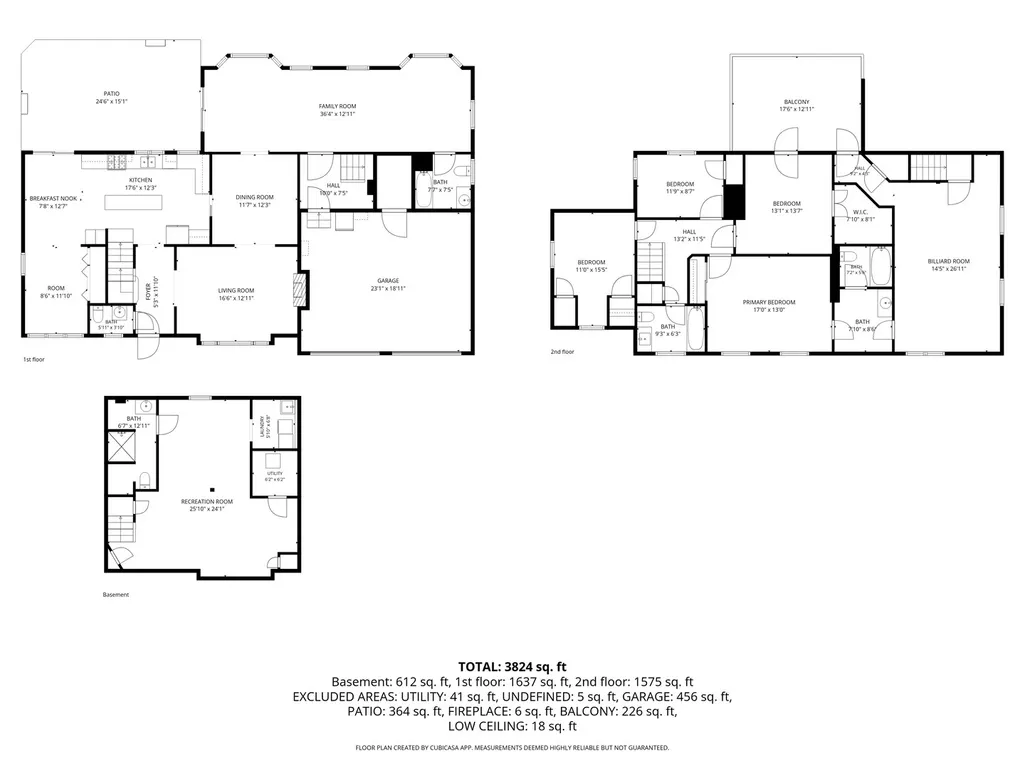
Welcome to this spacious two-story Colonial offering 4 bedrooms, 4.5 bathrooms, and approximately 3,800 square feet of versatile living space. The welcoming foyer opens to a formal living room and separate dining room, creating an ideal layout for both everyday living and entertaining. The expansive kitchen features a large center island, generous cabinetry, a dedicated breakfast area, and high-end appliances including a Thermador 5-burner range, Miele convection oven with double-oven capability, and Bosch dishwasher. Just beyond the kitchen, a bright sitting area provides an inviting space to relax or gather, while the exceptionally large family room offers vaulted ceilings, a fireplace, and direct access to the outdoor deck. Upstairs, the spacious primary suite features a private en-suite bathroom, while three additional bedrooms provide comfortable accommodations. A large 27' x 15' game room offers an impressive flexible space for recreation, hobbies, a home office, or additional living space, complete with a skylight and adjacent full bathroom. Off this room is an 18' x 13' upper deck balcony that offers a place to sit, relax, and view the expansive back yard. The finished basement adds even more room to spread out with a generous recreation room, full bathroom, laundry area, and additional utility/storage space. Outside, enjoy a private fenced yard and deck, perfect for relaxing, entertaining, or enjoying the outdoors. Conveniently located near the Cumberland Metra station, parks, playgrounds, shopping, dining, and everyday amenities. With spacious rooms, multiple gathering areas, high-quality kitchen appliances, a finished basement, and exceptional additional space on the second floor, this home offers the flexibility and comfort you've been looking for!
| Elementary School | Middle School | High School |
|---|---|---|
| Cumberland Elementary School | Chippewa Middle School | Maine West High School |
| Price History | |
|---|---|
| 9/9/2026 | Listed $795,000 |
General Features
| Living Area | 3364 |
|---|---|
| Sewer | Public Sewer |
| Heating | Natural Gas,Zoned |
| Cooling | Central Air,Zoned |
| Possession | Closing |
| Roof | Asphalt |
| Appliances | Double Oven,Dishwasher,Refrigerator,Washer,Dryer,Stainless Steel Appliance(s),Range Hood,Gas Cooktop |
| Garage Spaces | 2 |
| Association Fee Includes | None |
| Architectural Style | Colonial |
| Construction Materials | Brick,Frame |
| Year Built | 1952 |
| Electric | Circuit Breakers |
| Township | Maine |
| Tax Year | 2024 |
| Ownership | Fee Simple |
| Community Features | Park,Pool,Curbs,Sidewalks,Street Lights,Street Paved |
| Assoc Fee Paid Per | Not Applicable |
| County | Cook |
| New Construction | No |
| Property Type | Residential |
| Subdivision Name | Cumberland |
| Other Structures | Shed(s) |
| Total Rooms | 12 |
| Full Baths | 4 |
| Status | New |
| Directions | Between Rte 14 Northwest Hwy and Rte 12 Rand Rd to Wolf Rd to Drake west to Stratford Rd north to 2225 Stratford Rd |
| High School | Maine West High School |
| City | Des Plaines |
| High School District | 207 |
| MLS Area | Des Plaines |
| Elementary School | Cumberland Elementary School |
| Tax Annual Amount | 13377.5 |
| Middle/Junior High School | Chippewa Middle School |
| Additional Parcels Y/N | No |
| Standard Status | Active |
| Middle/Junior School District | 62 |
| Elementary School District | 62 |
| Property Type | Detached Single |
Interior Features
| Interior Amenities | Vaulted Ceiling(s),1st Floor Full Bath,Built-in Features,Granite Counters,Separate Dining Room |
|---|---|
| Basement | Finished,Crawl Space,Partial |
| Flooring | Hardwood,Carpet |
| Total Fireplaces | 1 |
| Half Baths | 1 |
| Laundry Features | Gas Dryer Hookup,In Unit,Sink |
| Total Bedrooms | 4 |
| Below Grade Finished Area | 565 |
| Room Type | Eating Area,Breakfast Room,Recreation Room,Foyer,Mud Room,Balcony/Porch/Lanai,Deck,Bonus Room,Walk In Closet,Utility Room-Lower Level |
| LivingAreaSource | Estimated |
| Total Baths | 5 |
| Bedrooms Possible | 4 |
| Bathroom | Whirlpool |
Exterior Features
| Exterior Amenities | Roof Deck |
|---|---|
| Parking Features | Concrete,Garage Door Opener,Yes,Garage Owned,Attached,Off Street,Owned,Garage |
| Water Source | Lake Michigan |
| Total Parking | 4 |
| Foundation Details | Concrete Perimeter |
| Lot Dimensions | 75 x 123 |
| Lot Size Acres | 0.21 |
| Waterfront Y/N | No |
| Other Equipment | Ceiling Fan(s) |
Amenities
- Foreclosure
- Views
- Short Sale
- New Construction
- Adult 55+
- Lease To Own
- No HOA Fees
- Furnished
- Primary On Main
- Air Conditioning
- Seller Finance
- Green
- Fixer Upper
- Horse
- Golf
- Fireplace
- Deck
- Garage
- Basement
- Pool
Property vs Single Family Average in 60016
Price
Taxes
Year Built
Visits

