

Address
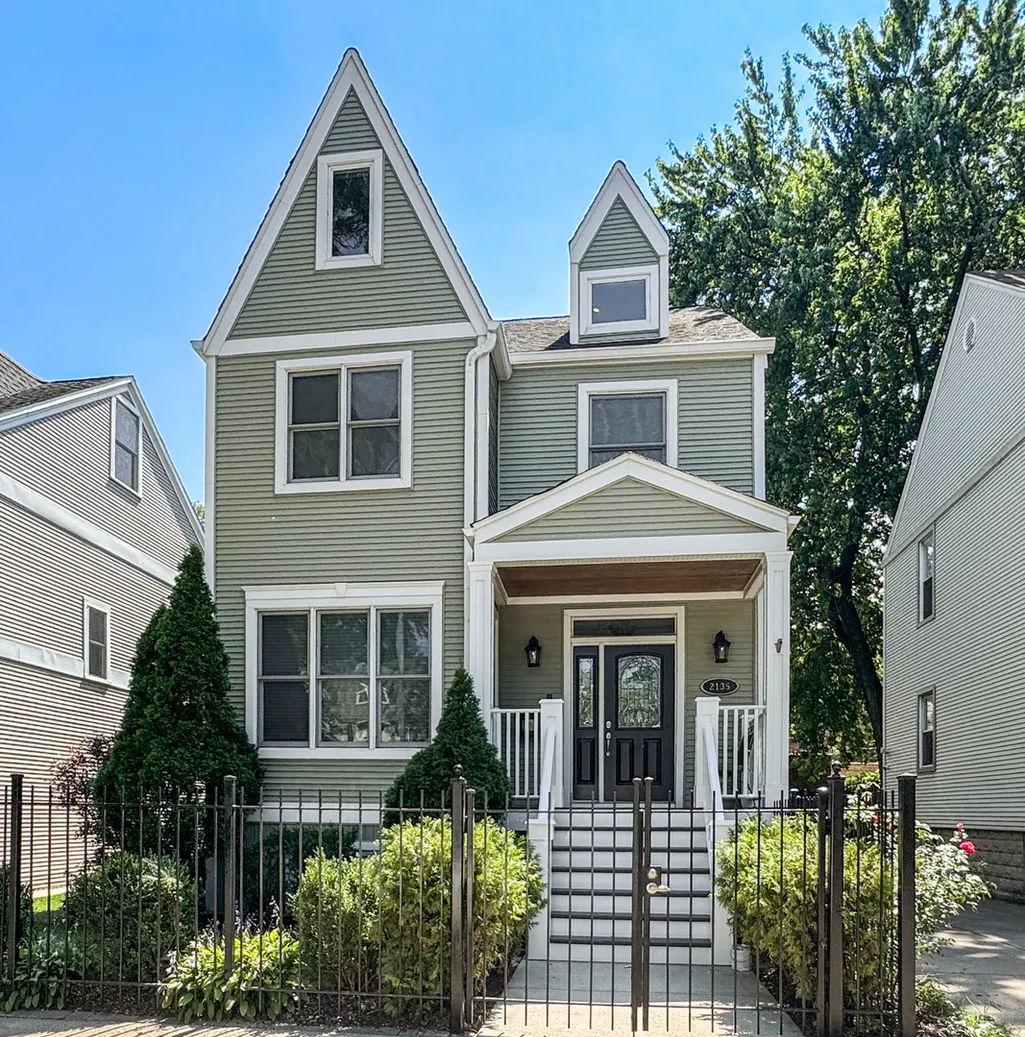
2135 W Montrose Avenue, Chicago, IL
Price
$ 1,799,000
Property Attributes
- MLS#12751655
- TypeSingle Family
- Listing Status New
- CountyCOOK
- CityChicago
- AreaCHI - North Center
- NeighborhoodNorth Center
- Zip60618
- Style
- Year Built1895
- Taxes$ 24389
- Price$ 1,799,000
- Bedrooms5
- Full Bathrooms3
- Half Bathrooms1
- Sqr Footage4500
Data Source:
Midwest Real Estate Data (MRED)
Property Description
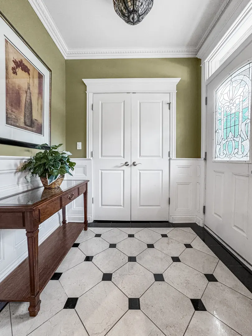
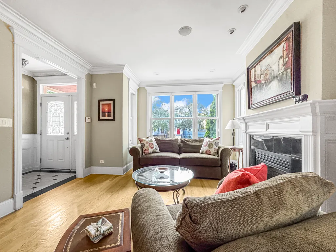
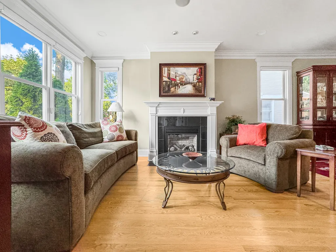
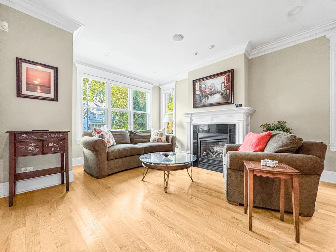
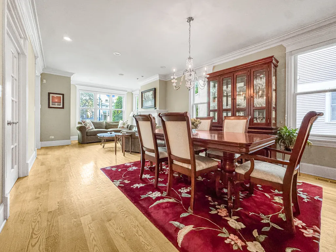
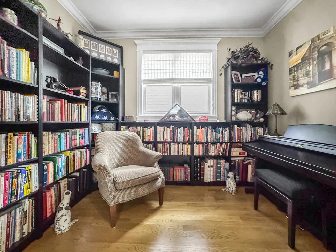
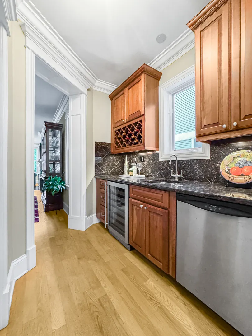
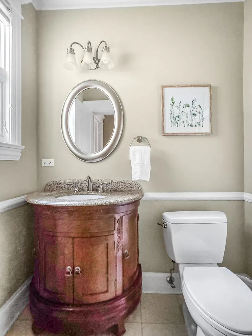
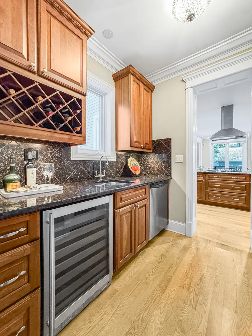
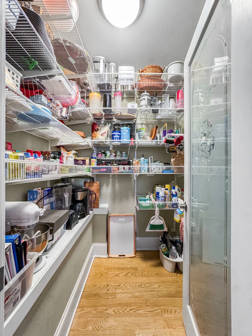
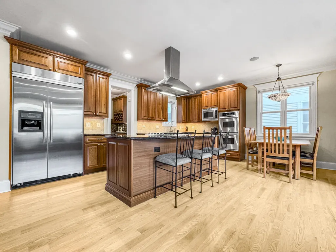
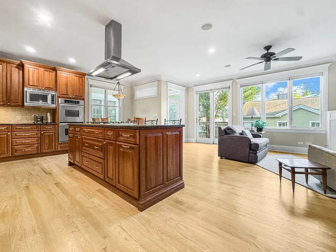
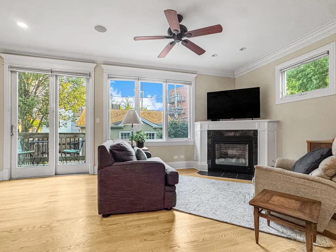
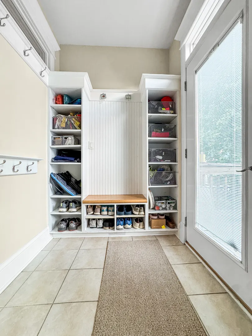
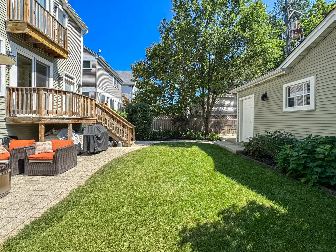
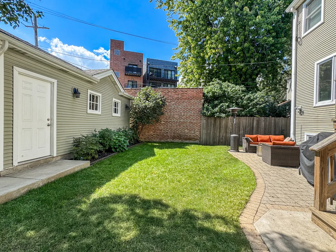
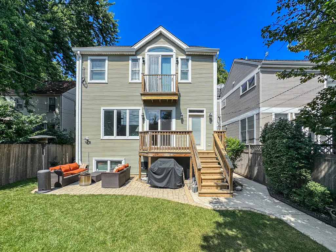
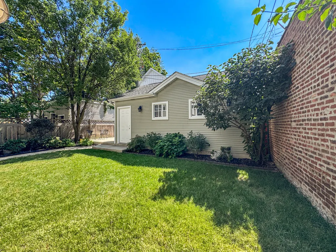
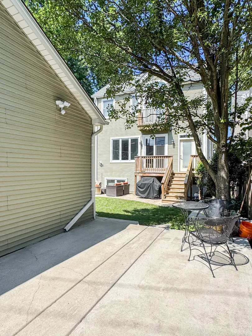
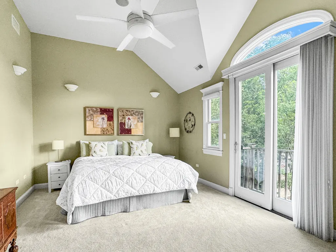
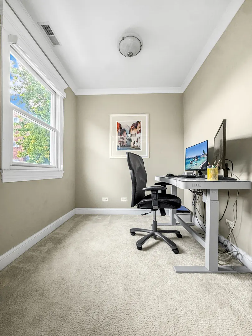
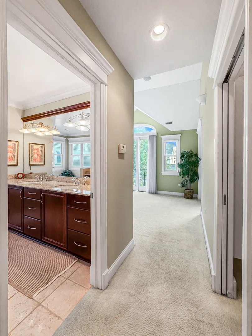
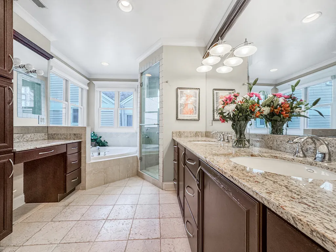
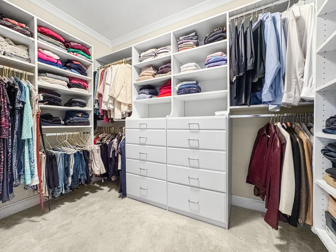
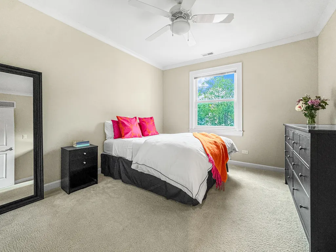
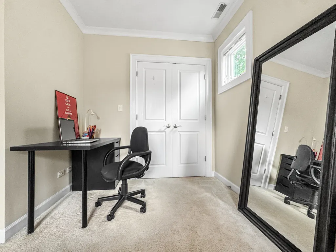
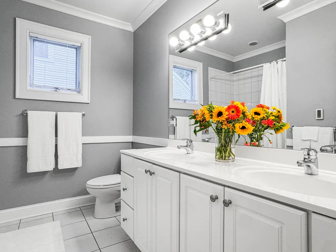
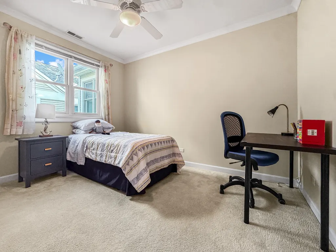
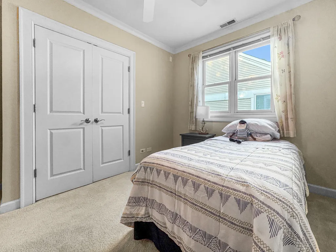
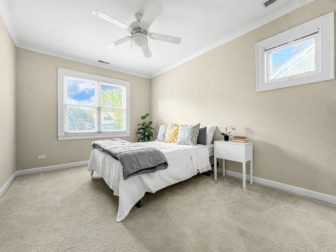
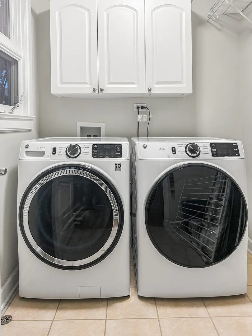
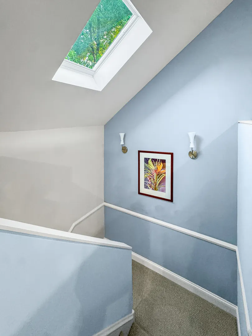
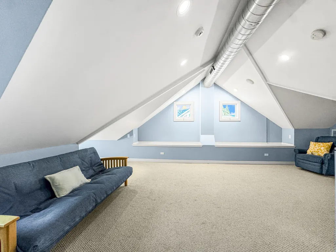
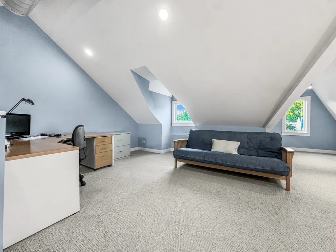
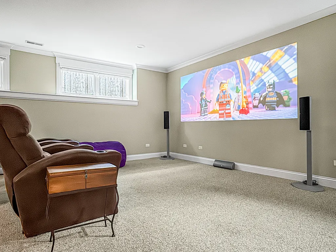
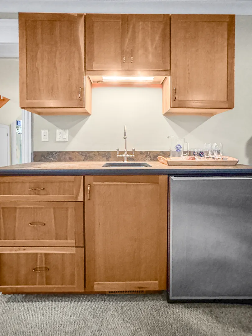
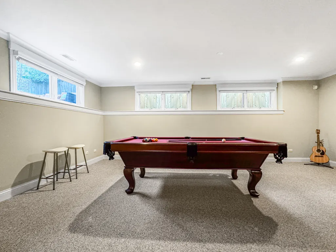
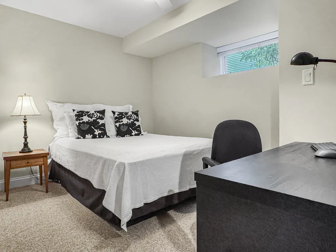
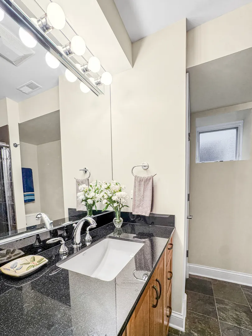
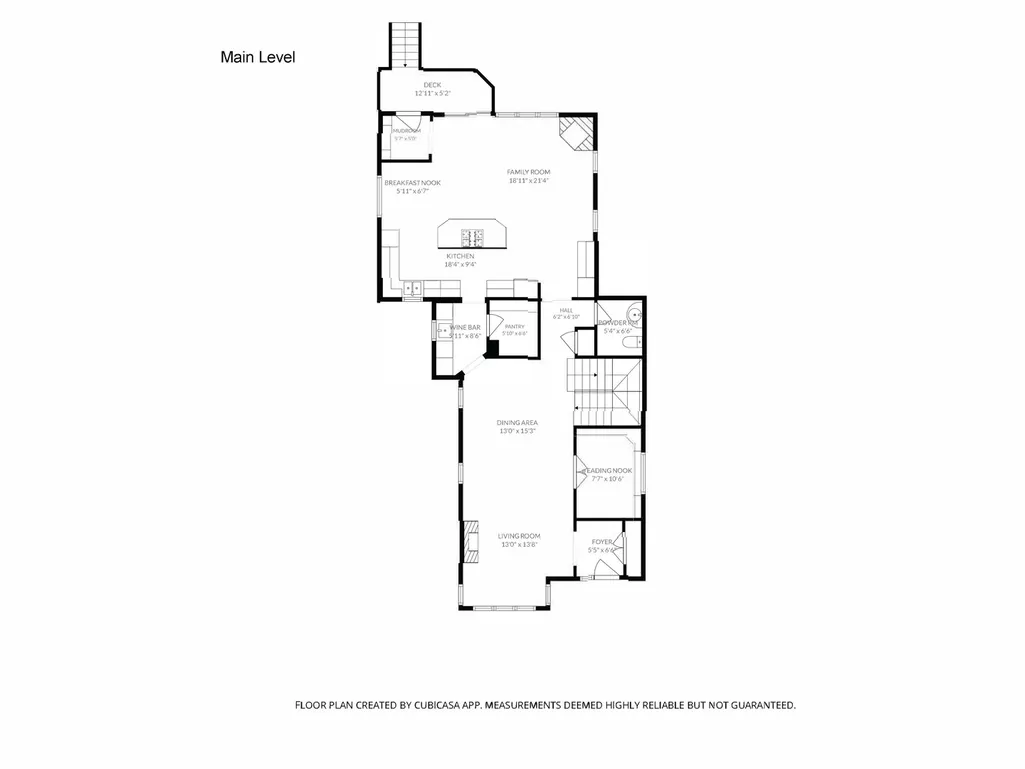
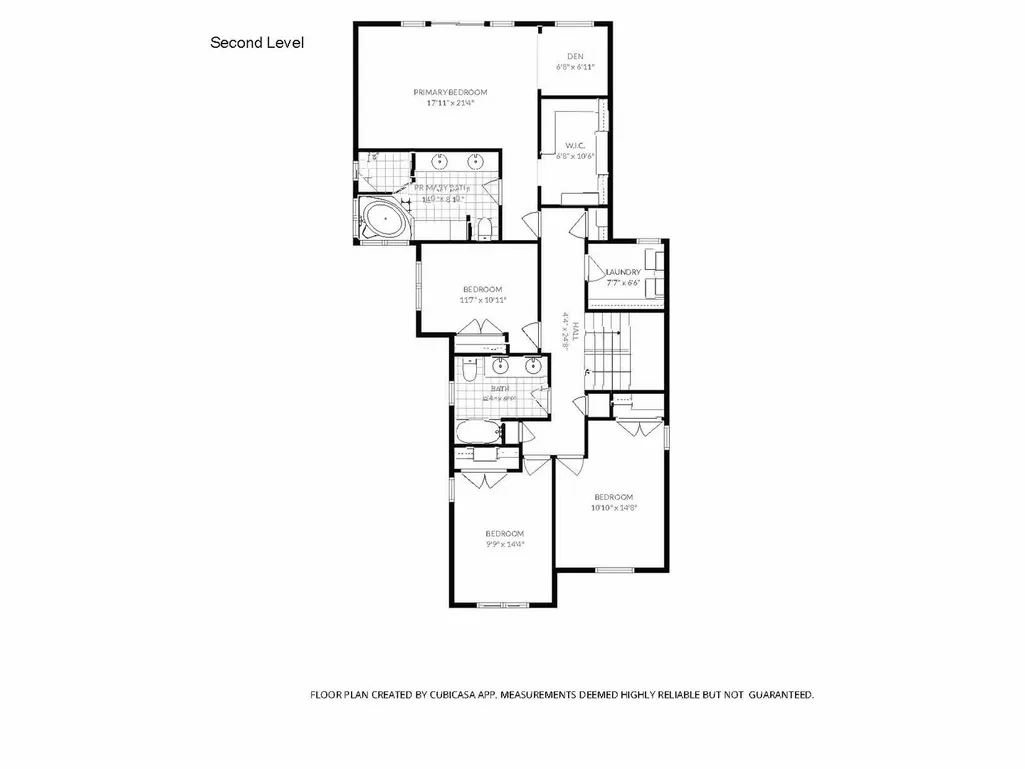
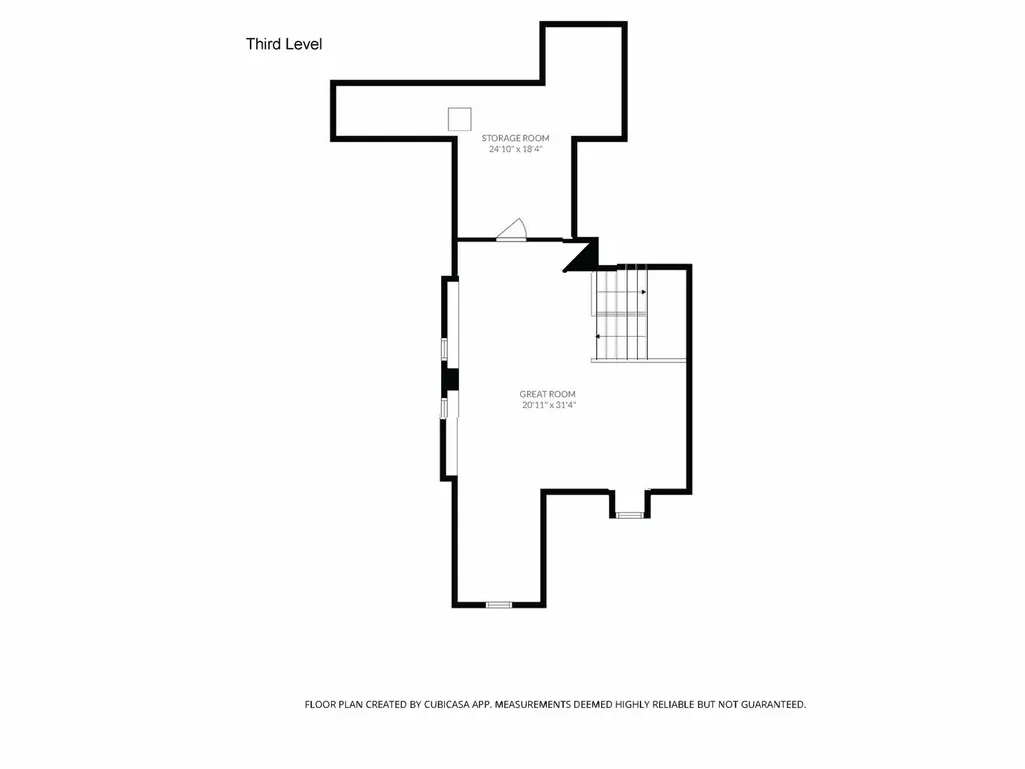
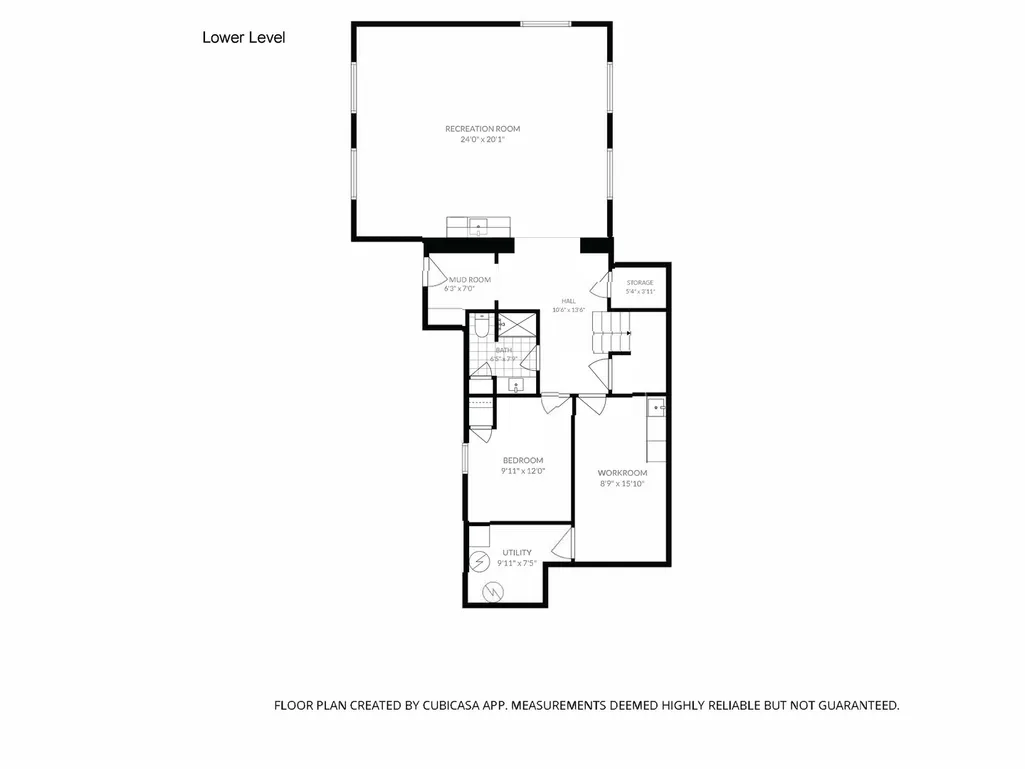
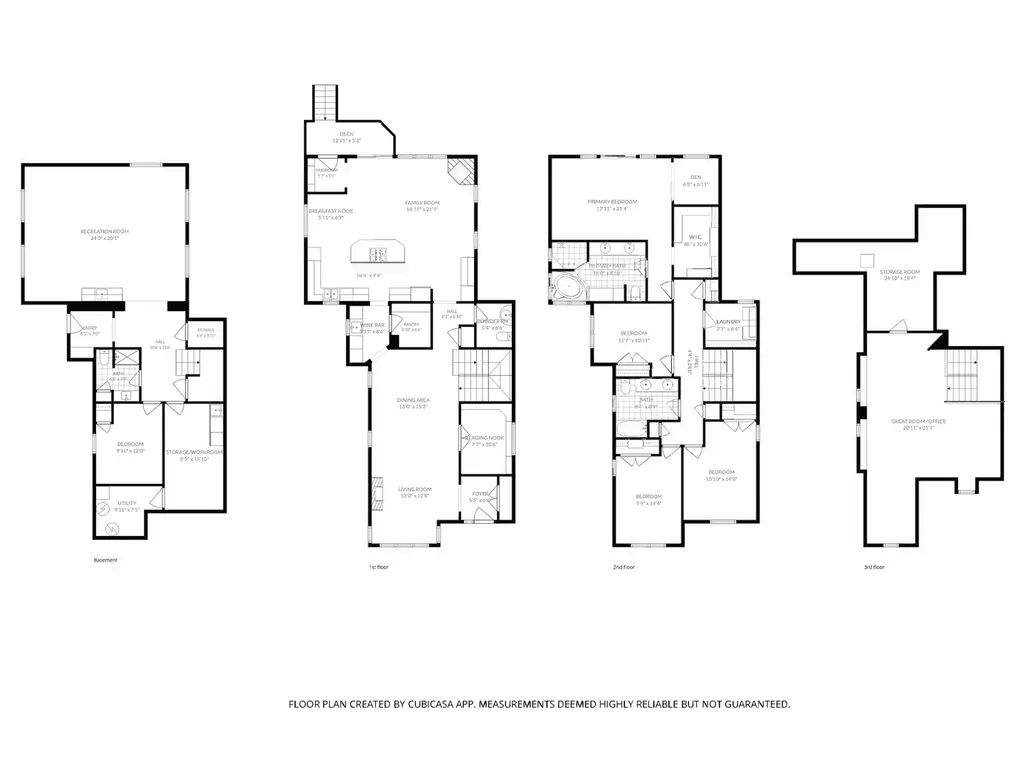
Rarely available, extra-wide 4,500-square-foot, 5-bedroom, 3.5-bath single-family home on an oversized 37.5' x 125' lot in the heart of North Center/Lincoln Square. The home offers four levels of thoughtfully designed living space with generous room sizes, exceptional storage, and a versatile floor plan. The main level features a spacious living/dining room, a private office/den with French doors, and a high-end eat-in kitchen with custom wine bar and walk-in pantry. The kitchen opens to a sun-filled family room, while an adjacent mudroom leads directly to the rear deck, large fenced yard, and garage. Upstairs are four bedrooms, including an expansive primary suite with a private office, custom walk-in closet, and spa bath with double vanity, whirlpool tub, and steam shower. Three additional generously sized bedrooms share a full bath with double vanity. The lower level includes a fifth bedroom and full bath, ideal for guests, an au pair, or extended stays. Outstanding recreation space includes a dramatic third-floor great room with a vaulted ceiling and operable skylight, plus a lower-level recreation room with wet bar, offering plenty of room for play, exercise, media, and entertaining. Additional features include two fireplaces, an upstairs laundry room, radiant-heated floors in the lower level and upper-level baths, dual mudrooms, a workshop, abundant storage, and dual-zoned HVAC. The exceptional outdoor space includes professionally landscaped and fully fenced front and rear yards, a deck, brick patio, and gated parking pad that doubles as a sports court. Three-car parking is provided by a 2.5-car garage with additional storage above and the gated parking pad. Enjoy an unusual combination of generous indoor and outdoor space in a convenient city setting, close to neighborhood restaurants, shopping, parks, and transportation. Located in the Coonley Elementary School district, the home is also near North Park Elementary, Lycee Francais, St. Benedict, and Queen of Angels schools. With an extra-wide lot, flexible living space, and exceptional outdoor space, this is a rare opportunity in one of the North Side's most desirable neighborhoods.
| Elementary School |
|---|
| Coonley Elementary School |
| Price History | |
|---|---|
| 9/8/2026 | Listed $1,799,000 |
General Features
| Living Area | 4500 |
|---|---|
| Sewer | Public Sewer |
| Heating | Natural Gas,Forced Air,Sep Heating Systems - 2+,Radiant Floor |
| Cooling | Central Air |
| Possession | Closing |
| Appliances | Double Oven,Range,Microwave,Dishwasher,High End Refrigerator,Washer,Dryer,Disposal,Stainless Steel Appliance(s),Wine Refrigerator,Cooktop,Range Hood,Gas Cooktop,Gas Oven |
| Garage Spaces | 2.5 |
| Association Fee Includes | None |
| Construction Materials | Vinyl Siding |
| Year Built | 1895 |
| Township | Jefferson |
| Tax Year | 2025 |
| Ownership | Fee Simple |
| Assoc Fee Paid Per | Not Applicable |
| County | Cook |
| New Construction | No |
| Property Type | Residential |
| Total Rooms | 14 |
| Full Baths | 3 |
| Status | New |
| Directions | Montrose between lincoln and damen |
| City | Chicago |
| High School District | 299 |
| MLS Area | CHI - North Center |
| Elementary School | Coonley Elementary School |
| Tax Annual Amount | 24389.73 |
| Standard Status | Active |
| Middle/Junior School District | 299 |
| Elementary School District | 299 |
| Property Type | Detached Single |
Interior Features
| Interior Amenities | Vaulted Ceiling(s),Cathedral Ceiling(s),Wet Bar,Built-in Features,Walk-In Closet(s),Granite Counters,Separate Dining Room,Pantry |
|---|---|
| Basement | Finished,Rec/Family Area,Walk-Up Access,Full |
| Flooring | Hardwood |
| Total Fireplaces | 2 |
| Half Baths | 1 |
| Laundry Features | Upper Level |
| Total Bedrooms | 4 |
| Room Type | Study,Great Room,Recreation Room,Workshop,Mud Room,Utility Room-Lower Level,Storage,Den,Bedroom 5 |
| LivingAreaSource | Plans |
| Total Baths | 4 |
| Bedrooms Possible | 5 |
| Bathroom | Whirlpool,Separate Shower,Double Sink |
Exterior Features
| Parking Features | Yes,Garage Owned,Detached,Garage |
|---|---|
| Water Source | Lake Michigan |
| Total Parking | 2.5 |
| Lot Dimensions | 125x37.5 |
| Waterfront Y/N | No |
Amenities
- Foreclosure
- Views
- Short Sale
- New Construction
- Adult 55+
- Lease To Own
- No HOA Fees
- Furnished
- Primary On Main
- Air Conditioning
- Seller Finance
- Green
- Fixer Upper
- Horse
- Golf
- Fireplace
- Deck
- Garage
- Basement
- Pool
Property vs Single Family Average in 60618
Price
Taxes
Year Built
Visits

