

Views
Address
11n600 Hunter Trail, Elgin, IL
Price
$ 874,900
Property Attributes
- MLS#12749795
- TypeSingle Family
- Listing Status Active
- CountyKANE
- CityElgin
- AreaElgin
- NeighborhoodStonecrest
- Zip60124
- StyleTraditional
- Year Built2003
- Taxes$ 14289
- Price$ 874,900
- Bedrooms4
- Full Bathrooms3
- Half Bathrooms1
- Sqr Footage4024
- Lot Size1.14 Acres
Data Source:
Midwest Real Estate Data (MRED)
Property Description
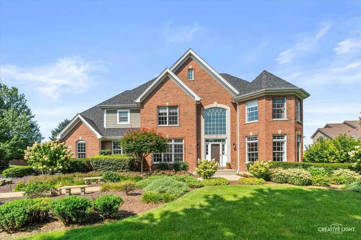
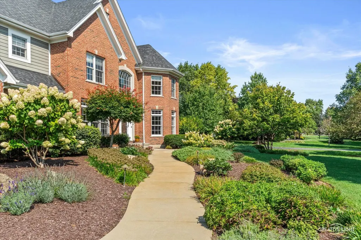
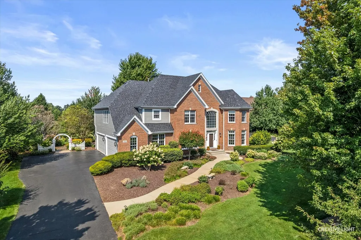
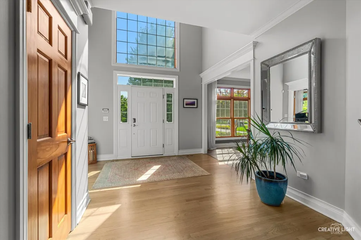
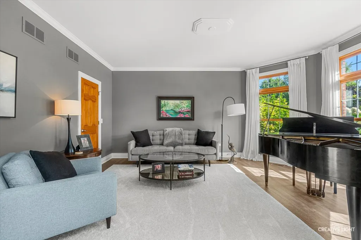
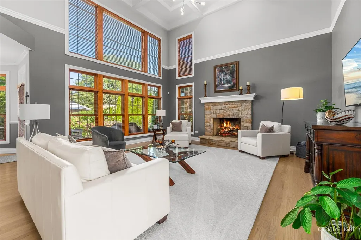
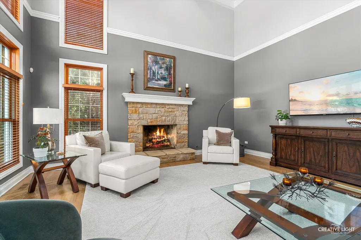
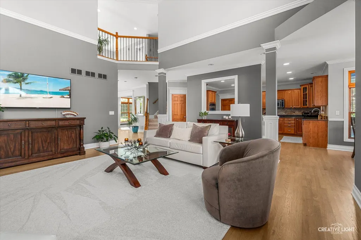
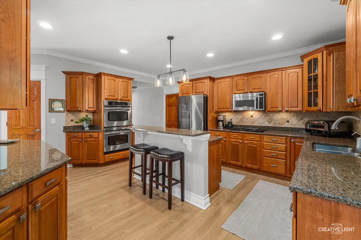
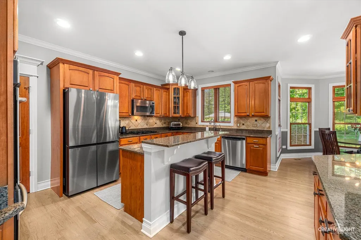
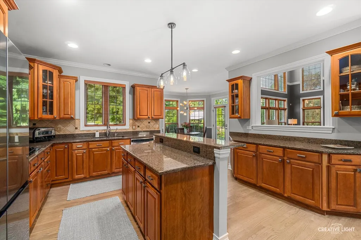
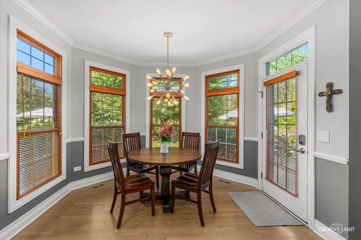
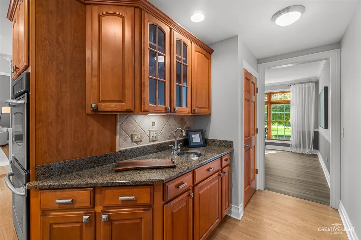
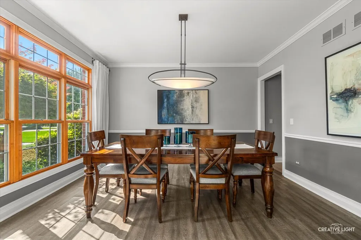
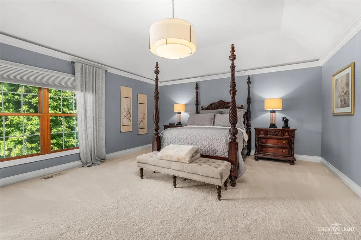
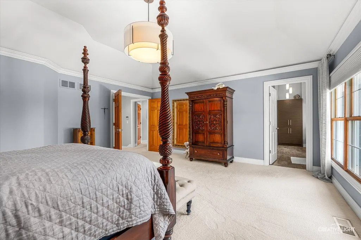
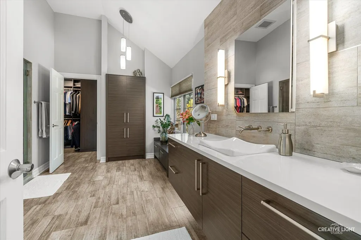
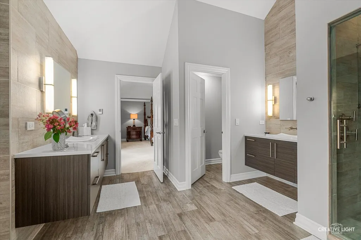
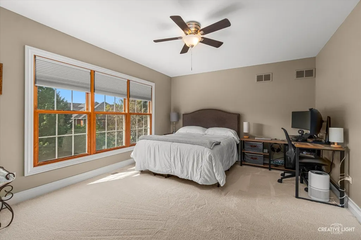
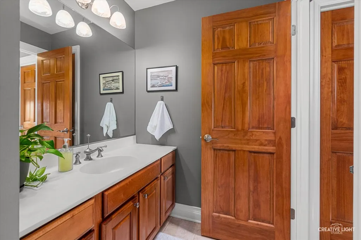
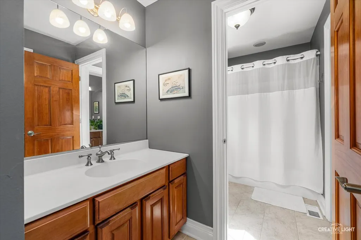
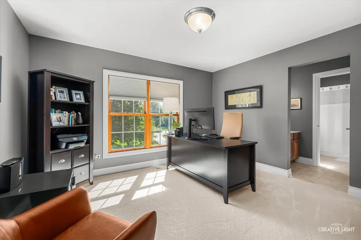
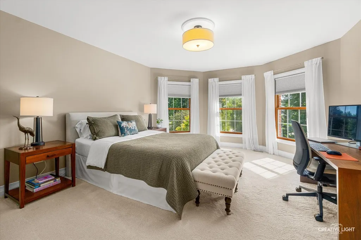
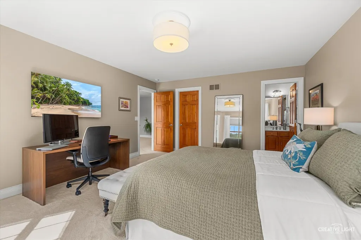
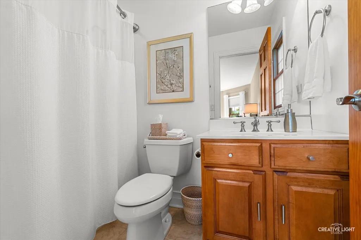
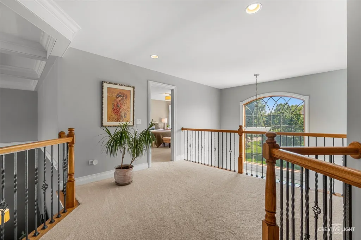
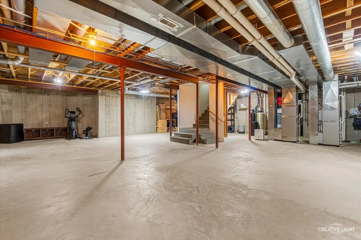
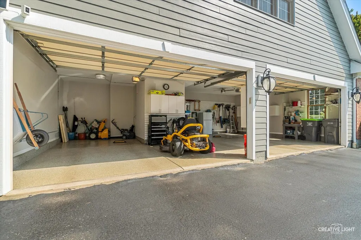
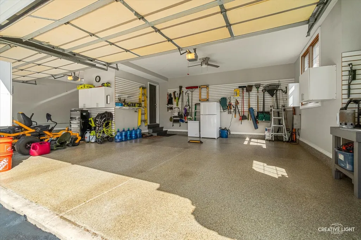
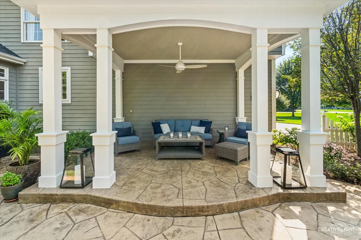
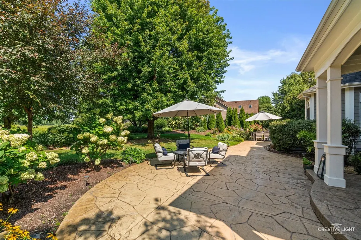
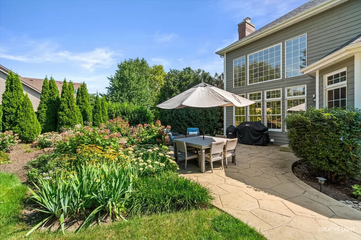
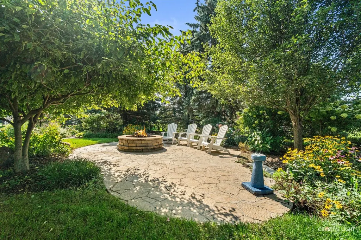
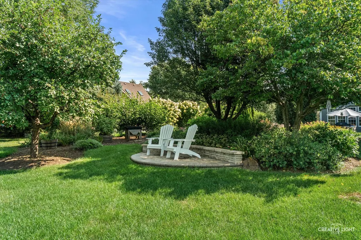
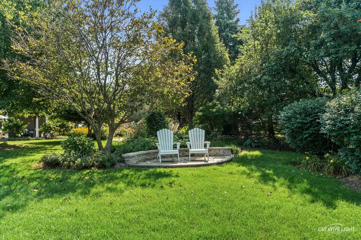
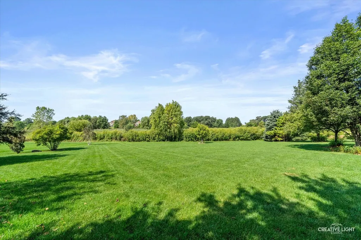
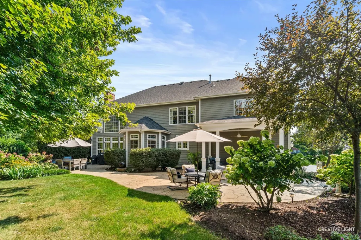
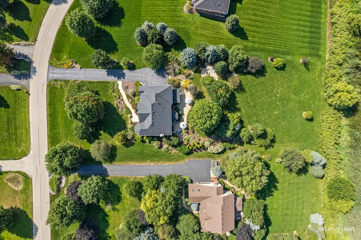
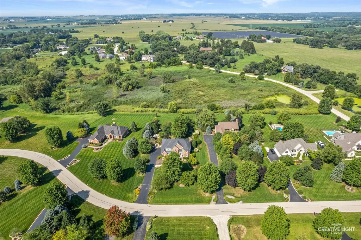
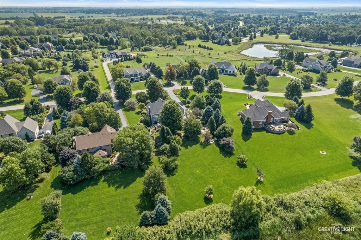
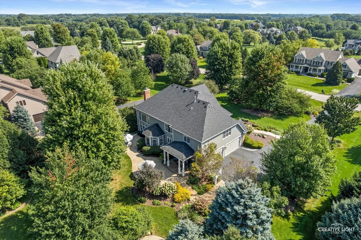
Hurry! This is one of the nicest homes on the market at this price point! Absolutely stunning custom brick front estate home on gorgeous 1.14 acre lot with no neighbors behind! Dramatic 2-story foyer with massive palladium window! Gorgeous 2-story family room with wall of windows, custom beam woodwork on the ceiling and cozy stone fireplace! Gourmet eat-in kitchen with 42" maple cabinetry, granite countertops, tile backsplash, center breakfast island, extra recessed lights, stainless steel appliances, extra built in cabinetry with sink and separate eating area with French door to the patio! Separate formal dining room with crown molding and chair rail molding, perfect for entertaining! Separate flex/living room with double French door entry, bay area with transoms and crown molding! Convenient 2nd floor laundry with extra storage cabinetry and granite tops! Large master bedroom with tray ceilings, beautiful views and stunning remodeled bath with radiant floor heat, separate custom vanities, walk-in glass shower, vaulted ceilings and access to walk-in closet with custom organizers! The 2nd bedroom has its own private bath with tub shower combo! Secondary bedrooms are spacious with direct access to Jack and Jill bathroom set up! The very large basement awaits your finishing touches! The backyard is a showstopper with 2 separate hidden patio areas perfect for sunsets, firepit area, covered area perfect for sitting out on rainy days and large stamped concrete patio! Wrought iron spindles! Roof 2021! Zoned heating/cooling! Refinished hardwood floors! Epoxied garage floor! Absolutely meticulous! 301 Schools! Hurry and be the first one in!
| Price History | |
|---|---|
| 9/3/2026 | Listed $874,900 |
General Features
| Living Area | 4024 |
|---|---|
| Sewer | Septic Tank |
| Heating | Natural Gas,Forced Air,Zoned,Radiant Floor |
| Cooling | Central Air,Zoned |
| Possession | Closing |
| Roof | Asphalt |
| Appliances | Double Oven,Microwave,Dishwasher,Refrigerator,Washer,Dryer,Stainless Steel Appliance(s),Cooktop |
| HOA Fee | 300 |
| Garage Spaces | 3.5 |
| Association Fee Includes | Other |
| Architectural Style | Traditional |
| Construction Materials | Brick,Fiber Cement |
| Year Built | 2003 |
| Electric | Circuit Breakers |
| Township | Plato |
| Tax Year | 2025 |
| Ownership | Fee Simple w/ HO Assn. |
| Community Features | Street Lights,Street Paved |
| Assoc Fee Paid Per | Annually |
| County | Kane |
| New Construction | No |
| Property Type | Residential |
| Subdivision Name | Stonecrest |
| Total Rooms | 9 |
| Full Baths | 3 |
| Status | Active |
| Directions | Rt 20 2 Plank Rd 2 Russell Rd S2 Stonecrest Dr N2 Hunter Trl 2 Home |
| City | Elgin |
| High School District | 301 |
| MLS Area | Elgin |
| Tax Annual Amount | 14289.42 |
| Virtual Tour | https://tours.creativelightstudios.com/11N600-Hunter-Trail/idx |
| Standard Status | Active |
| Middle/Junior School District | 301 |
| Elementary School District | 301 |
| Property Type | Detached Single |
Interior Features
| Interior Amenities | Cathedral Ceiling(s),Walk-In Closet(s) |
|---|---|
| Basement | Unfinished,Full |
| Flooring | Hardwood |
| Total Fireplaces | 1 |
| Fireplace Features | Wood Burning |
| Half Baths | 1 |
| Laundry Features | Upper Level,Gas Dryer Hookup,In Unit,Sink |
| Total Bedrooms | 4 |
| Room Type | Eating Area,Foyer,Mud Room |
| LivingAreaSource | Assessor |
| Total Baths | 4 |
| Bedrooms Possible | 4 |
| Bathroom | Separate Shower,Double Sink |
Exterior Features
| Exterior Amenities | Fire Pit |
|---|---|
| Parking Features | Asphalt,Garage Door Opener,Yes,Garage Owned,Attached,Garage |
| Water Source | Well |
| Total Parking | 3.5 |
| Foundation Details | Concrete Perimeter |
| Lot Dimensions | 96x46x343x141x351 |
| Lot Size Acres | 1.14 |
| Waterfront Y/N | No |
| Other Equipment | Water-Softener Owned,Security System,CO Detectors,Ceiling Fan(s),Sump Pump |
Amenities
- Foreclosure
- Views
- Short Sale
- New Construction
- Adult 55+
- Lease To Own
- No HOA Fees
- Furnished
- Primary On Main
- Air Conditioning
- Seller Finance
- Green
- Fixer Upper
- Horse
- Golf
- Fireplace
- Deck
- Garage
- Basement
- Pool
Property vs Single Family Average in 60124
Price
Taxes
Year Built
Visits

