

Primary on Main
Address
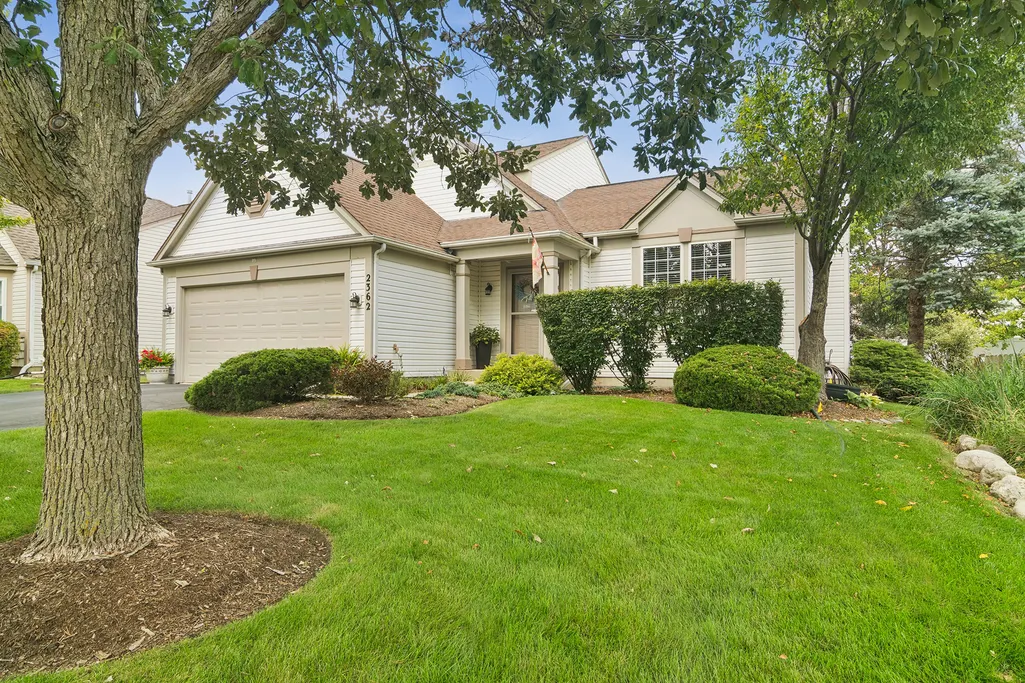
2362 Nantucket Lane, Elgin, IL
Price
$ 419,500
Property Attributes
- MLS#12745842
- TypeSingle Family
- Listing Status Active
- CountyKANE
- CityElgin
- AreaElgin
- NeighborhoodWillow Bay
- Zip60123
- StyleContemporary
- Year Built1999
- Taxes$ 3956
- Price$ 419,500
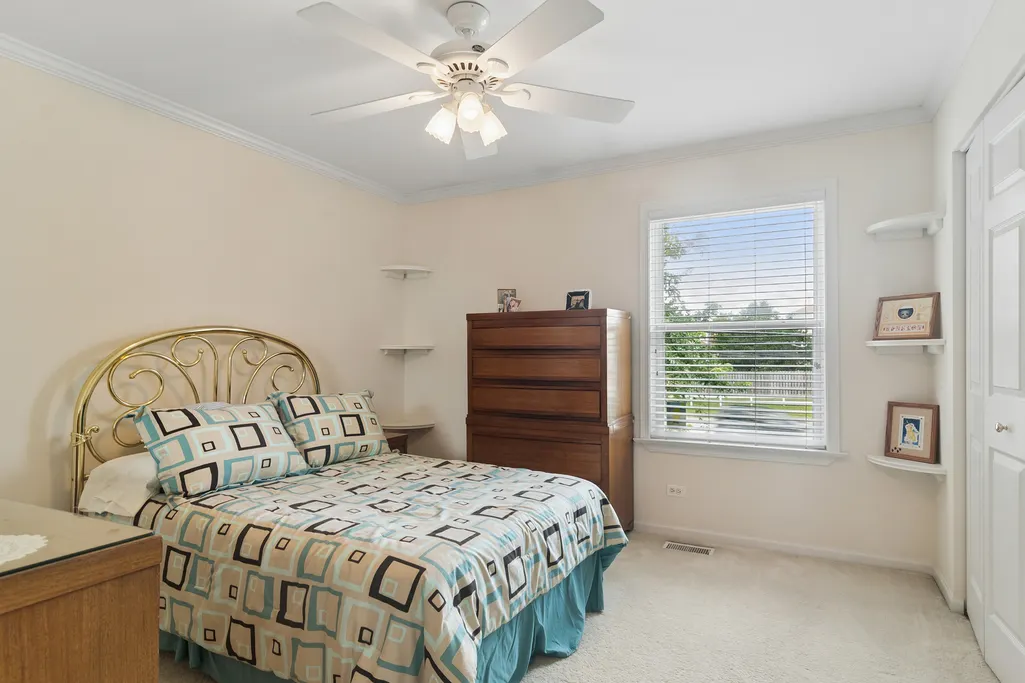
- Bedrooms3
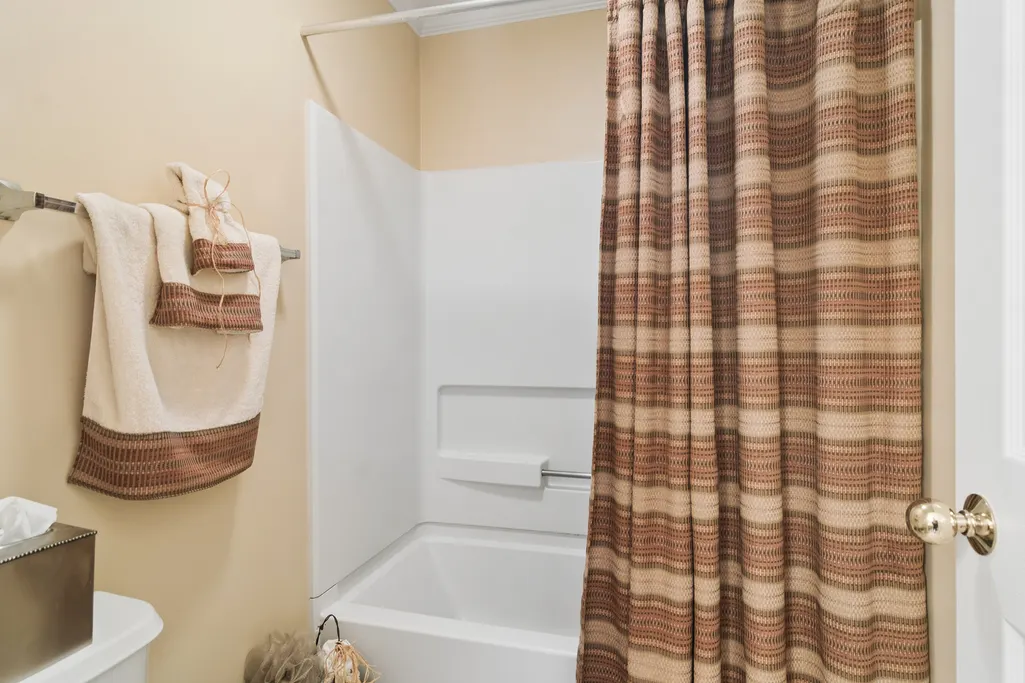
- Full Bathrooms2
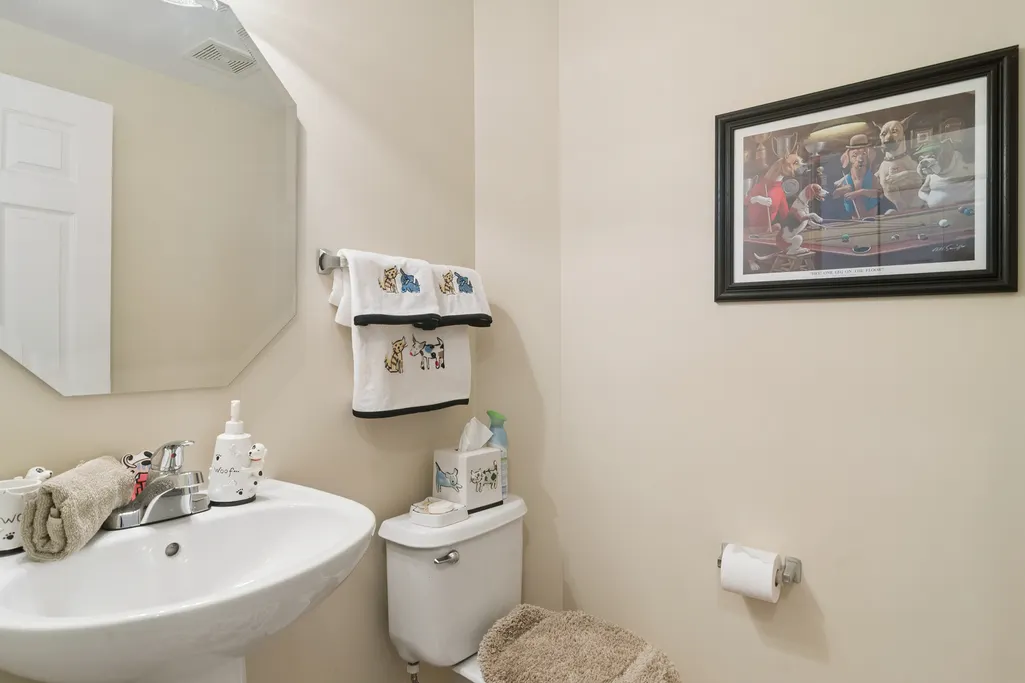
- Half Bathrooms1
- Sqr Footage1900
- Lot Size0.2057 Acres
Data Source:
Midwest Real Estate Data (MRED)
Property Description
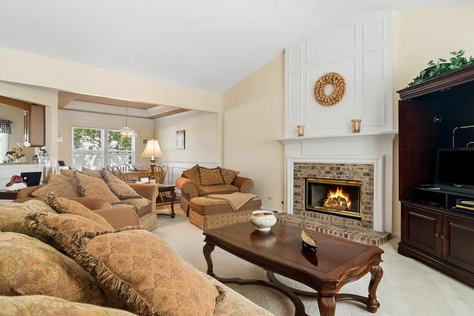
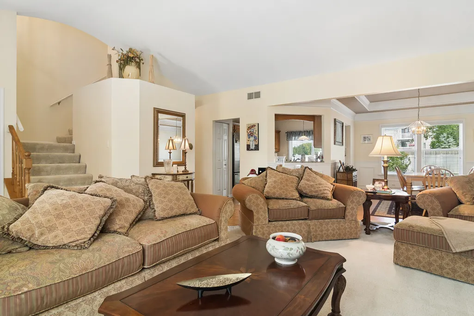
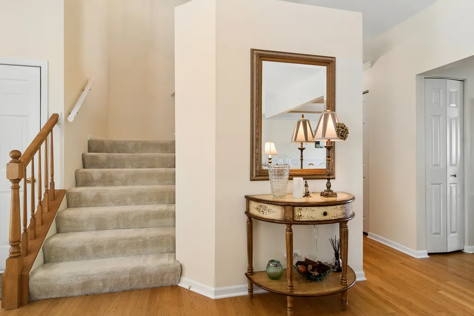
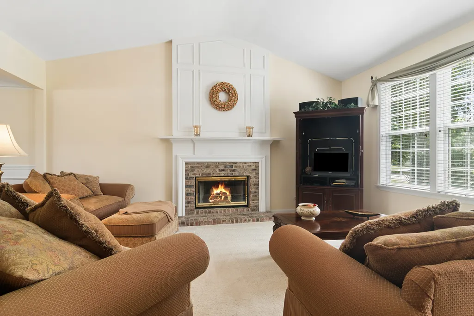
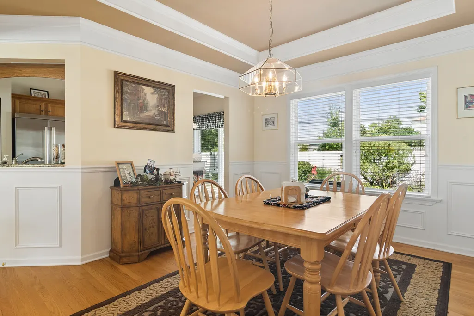
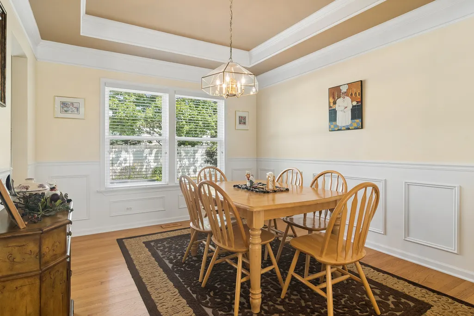
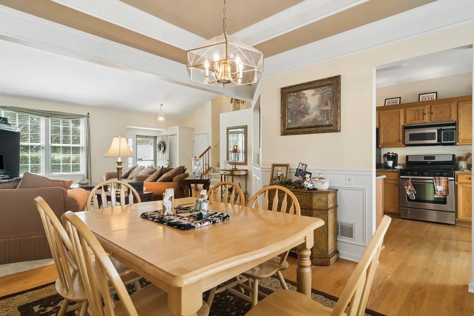
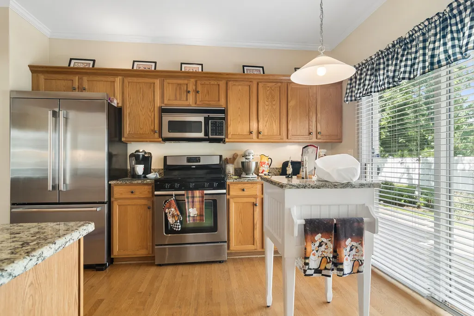
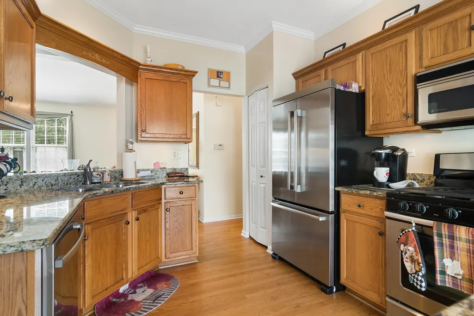
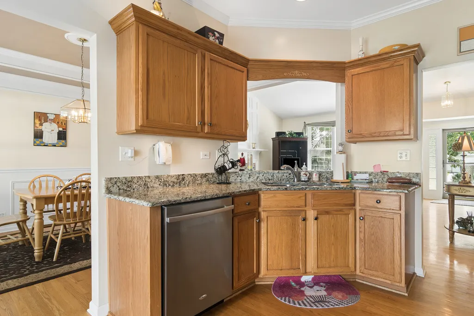
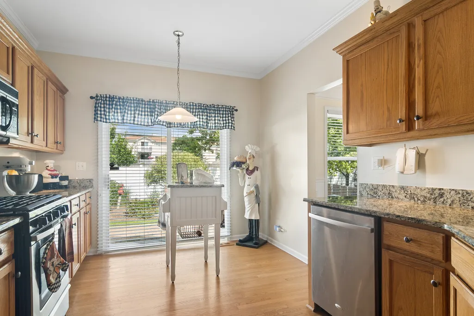
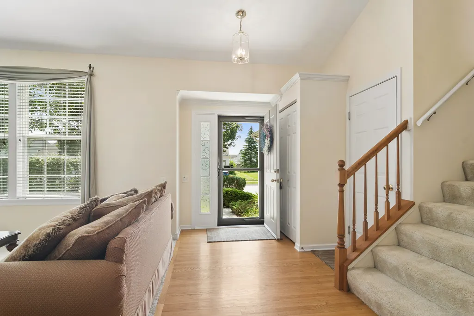
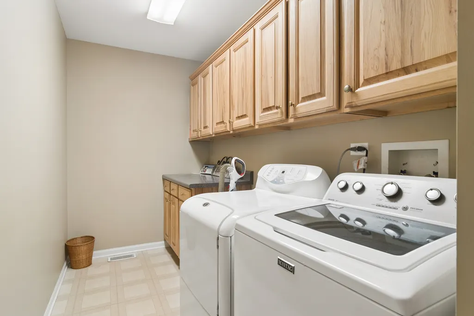
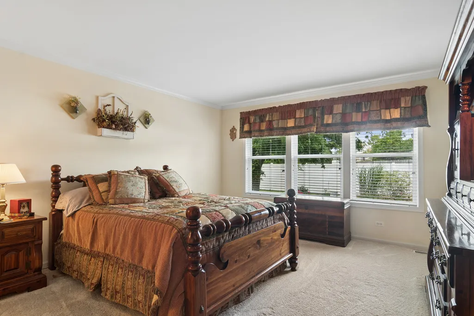
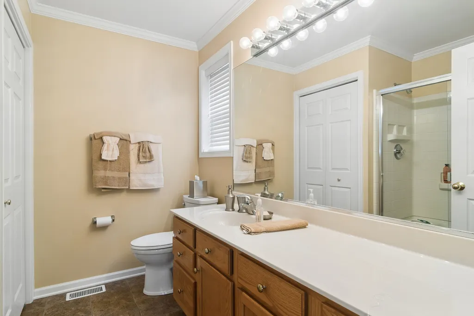
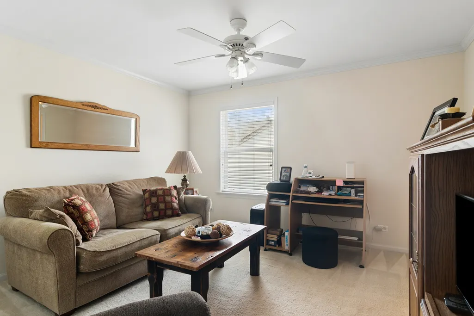
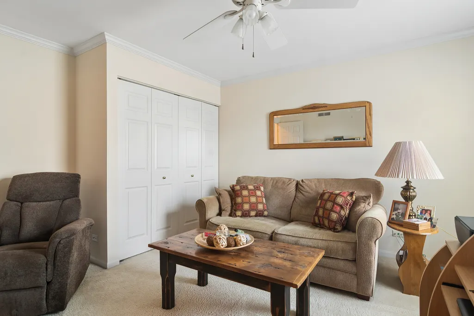
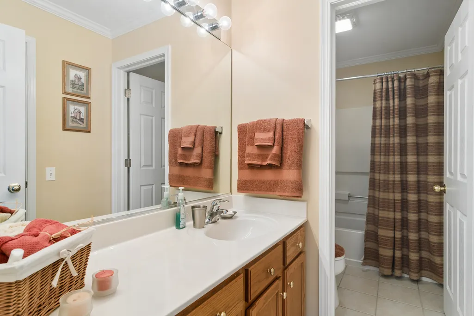
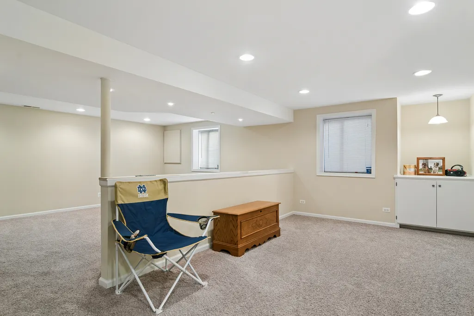
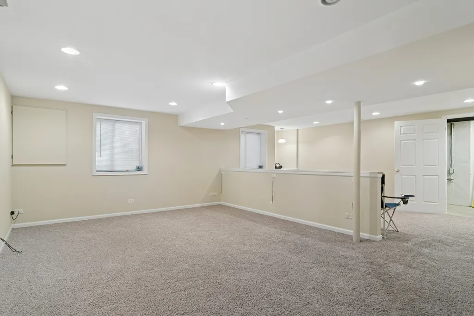
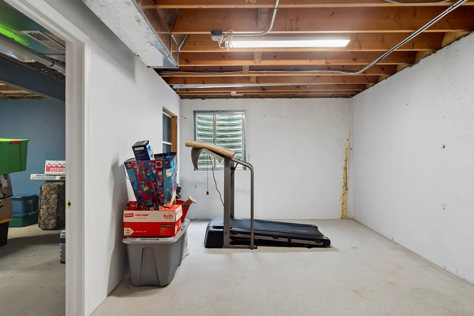
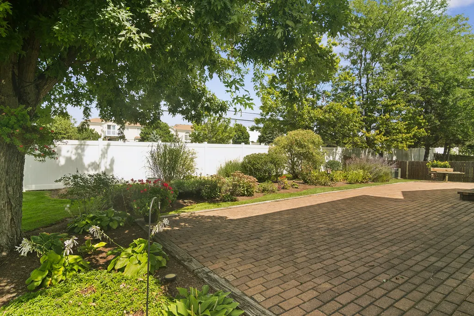
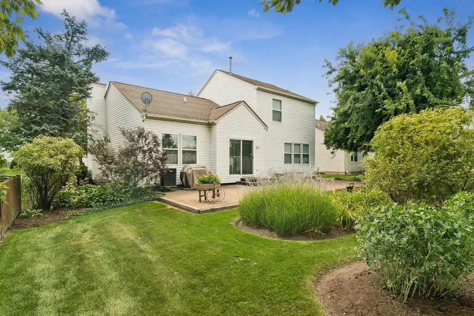
Immaculate and Beautiful Inside and Out! Pride of ownership shines throughout this gorgeous, impeccably maintained home. A spectacular entry welcomes you into the impressive great room, featuring vaulted ceilings, a cozy fireplace, and beautiful custom woodwork. The formal dining area flows into a large, bright, sun-filled kitchen with patio doors leading to a professionally landscaped yard and beautiful brick patio-perfect for relaxing or entertaining. The first-floor primary suite offers a luxurious private bath, while the light and bright first-floor laundry adds everyday convenience. Upstairs, you'll find two wonderful bedrooms connected by a Jack-and-Jill bath, providing comfort and privacy for family or guests. The fully finished basement offers an inviting family room, a generous storage area, and two separate rooms with endless possibilities. Easily transform them into additional bedrooms, a home office, playroom, exercise space, or whatever best suits your needs. The attached garage is just as impeccable as the rest of the home. This is truly a dream home-beautifully cared for, thoughtfully designed, and ready to impress!
| Price History | |
|---|---|
| 8/28/2026 | Listed $419,500 |
General Features
| Living Area | 1900 |
|---|---|
| Sewer | Public Sewer |
| Heating | Natural Gas,Forced Air |
| Cooling | Central Air |
| Possession | Lease Back Required,Negotiable |
| Roof | Asphalt |
| Appliances | Range,Microwave,Dishwasher,Refrigerator,Washer,Dryer |
| HOA Fee | 165 |
| Garage Spaces | 2 |
| Association Fee Includes | None |
| Architectural Style | Contemporary |
| Construction Materials | Vinyl Siding |
| Year Built | 1999 |
| Township | Elgin |
| Tax Year | 2025 |
| Ownership | Fee Simple w/ HO Assn. |
| Assoc Fee Paid Per | Annually |
| County | Kane |
| New Construction | No |
| Property Type | Residential |
| Subdivision Name | Willow Bay |
| Total Rooms | 7 |
| Full Baths | 2 |
| Status | Active |
| Directions | 90 West to Randall S to Bowes E to Umbenstock S to Nantucket |
| City | Elgin |
| High School District | 46 |
| MLS Area | Elgin |
| Tax Annual Amount | 3956 |
| Additional Parcels Y/N | No |
| Standard Status | Active |
| Middle/Junior School District | 46 |
| Elementary School District | 46 |
| Property Type | Detached Single |
Interior Features
| Interior Amenities | Vaulted Ceiling(s) |
|---|---|
| Basement | Finished,Full |
| Total Fireplaces | 1 |
| Half Baths | 1 |
| Laundry Features | In Unit |
| Total Bedrooms | 3 |
| Room Type | Utility Room-Lower Level,Storage |
| LivingAreaSource | Estimated |
| Total Baths | 3 |
| Bedrooms Possible | 3 |
Exterior Features
| Model | Kensington |
|---|---|
| Parking Features | Asphalt,Garage Door Opener,Yes,Garage Owned,Attached,Garage |
| Water Source | Public |
| Total Parking | 2 |
| Lot Dimensions | 58.5 x 124.5 x 70.5 x 127.8 |
| Lot Size Acres | 0.2057 |
| Waterfront Y/N | No |
Amenities
- Foreclosure
- Views
- Short Sale
- New Construction
- Adult 55+
- Lease To Own
- No HOA Fees
- Furnished
- Primary On Main
- Air Conditioning
- Seller Finance
- Green
- Fixer Upper
- Horse
- Golf
- Fireplace
- Deck
- Garage
- Basement
- Pool
Property vs Single Family Average in 60123
Price
Taxes
Year Built
Visits

