

Address
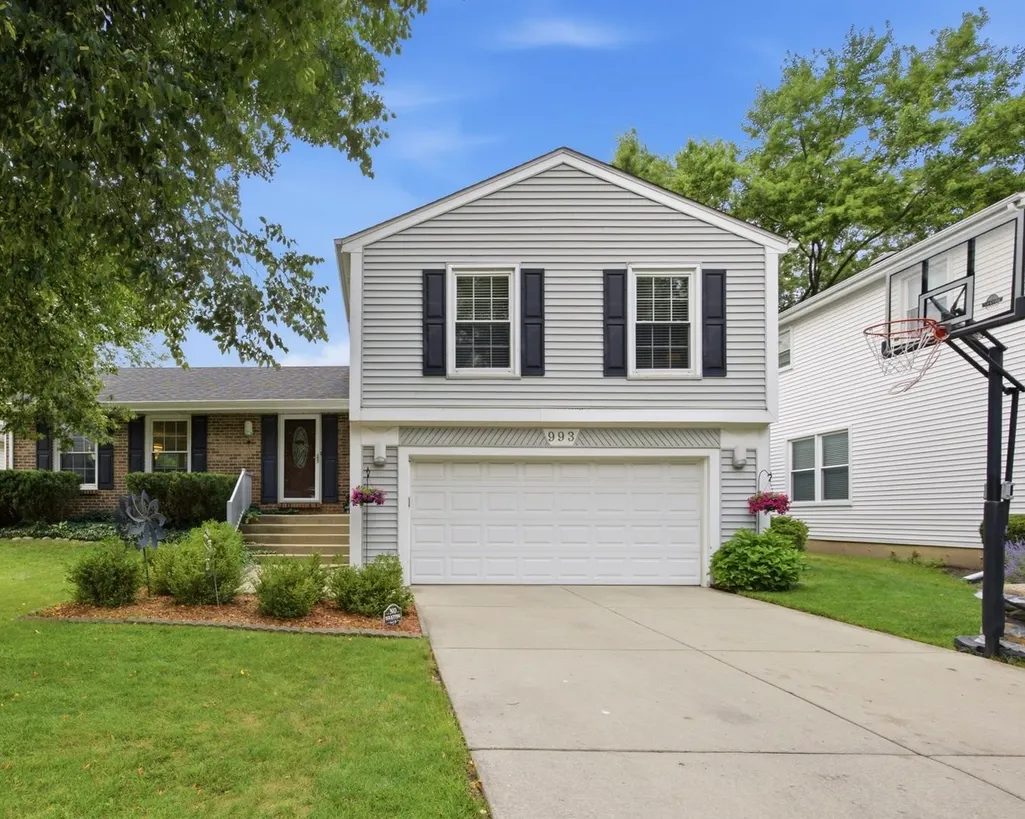
993 Knollwood Drive, Buffalo Grove, IL
Price
$ 599,900
Property Attributes
- MLS#12734284
- TypeSingle Family
- Listing Status Active
- CountyLAKE
- CityBuffalo Grove
- AreaBuffalo Grove
- NeighborhoodStrathmore
- Zip60089
- Style
- Year Built1975
- Taxes$ 12909
- Price$ 599,900
- Bedrooms4
- Full Bathrooms2
- Half Bathrooms1
- Sqr Footage2200
Data Source:
Midwest Real Estate Data (MRED)
Property Description
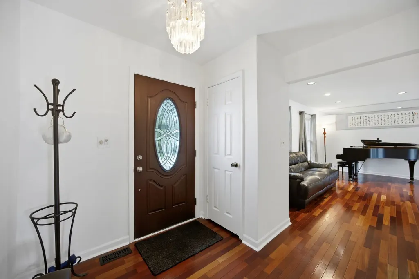
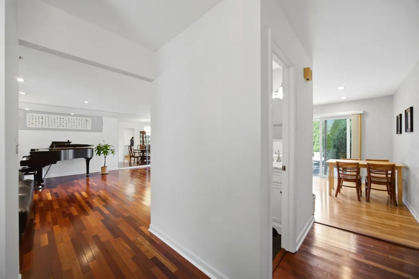
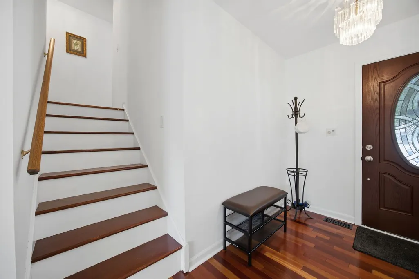
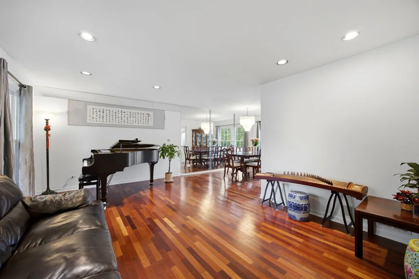
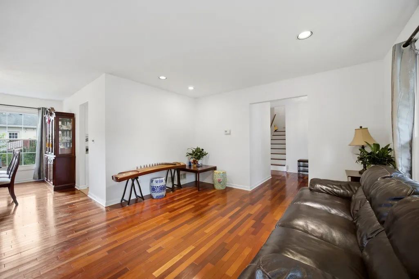
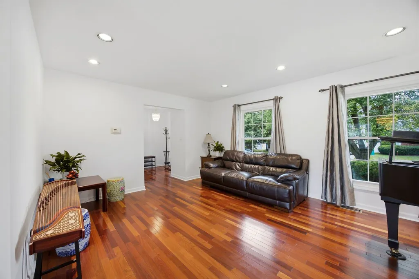
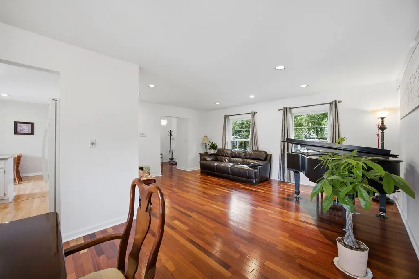
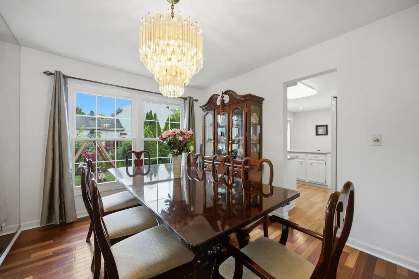
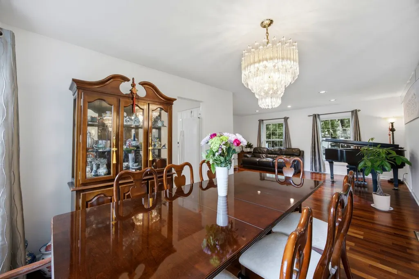
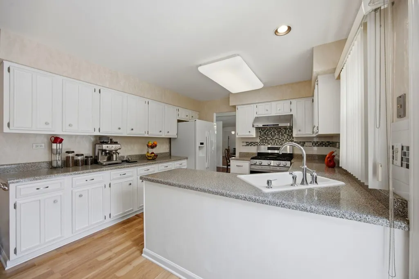
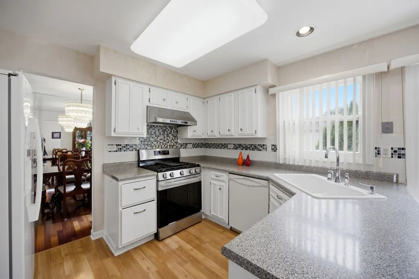
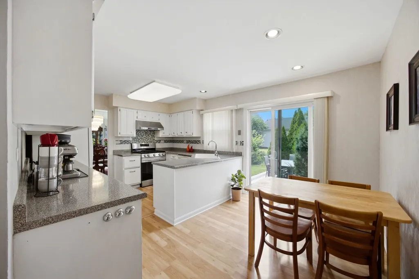
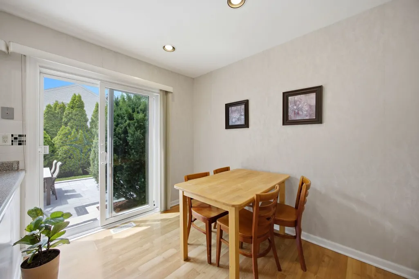
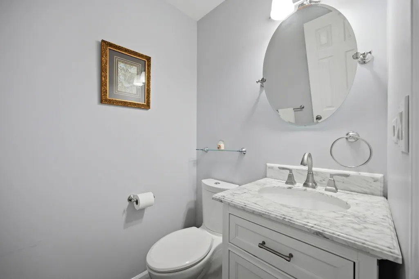
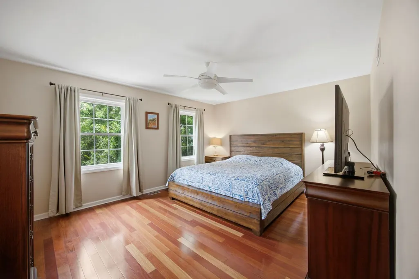
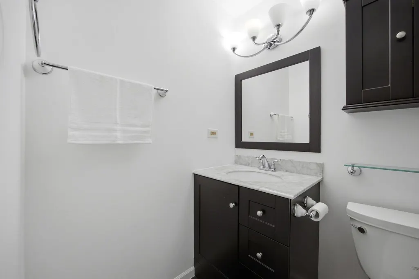
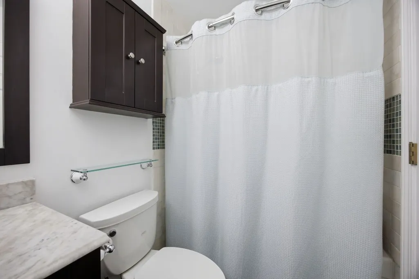
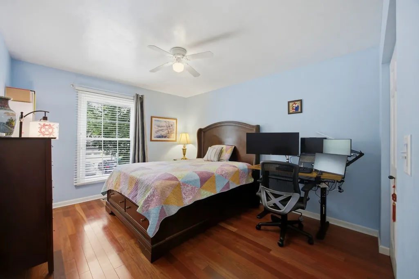
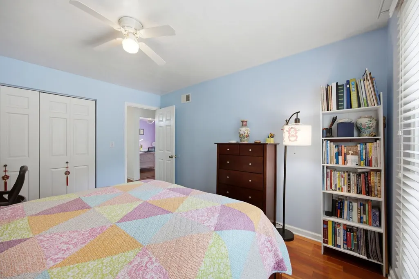
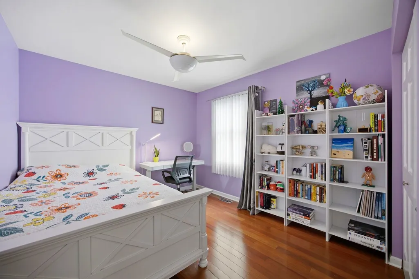
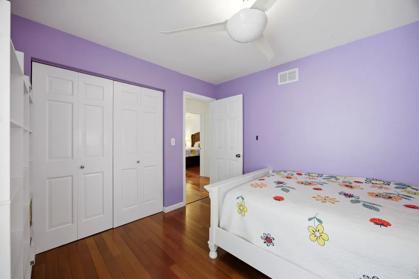
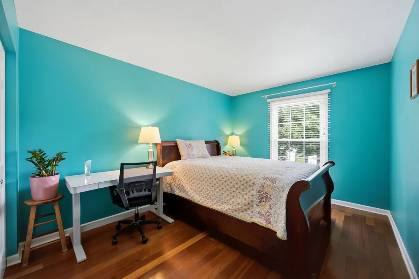
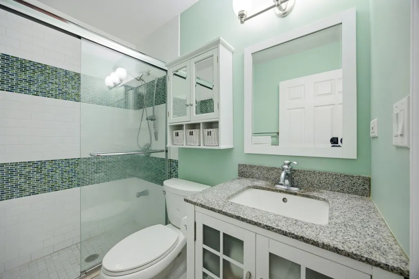
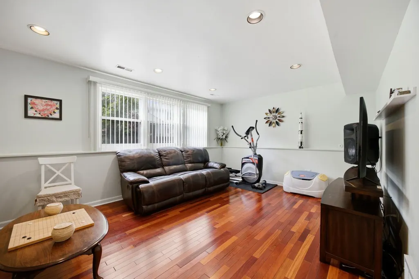
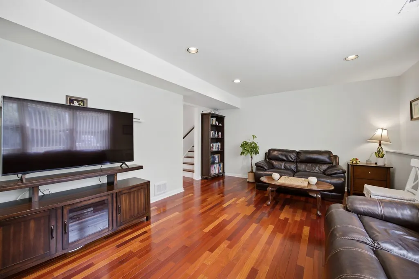
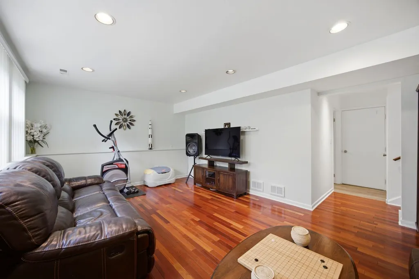
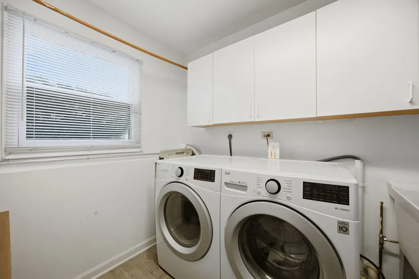
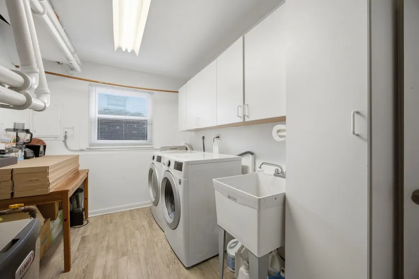
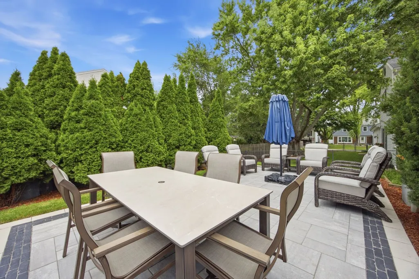
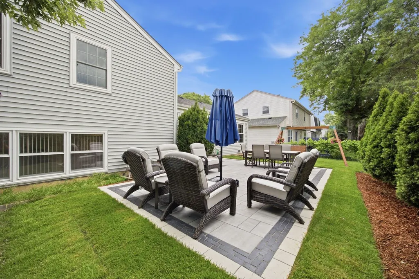
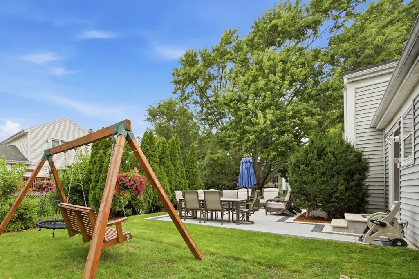
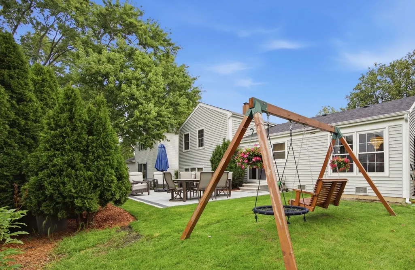
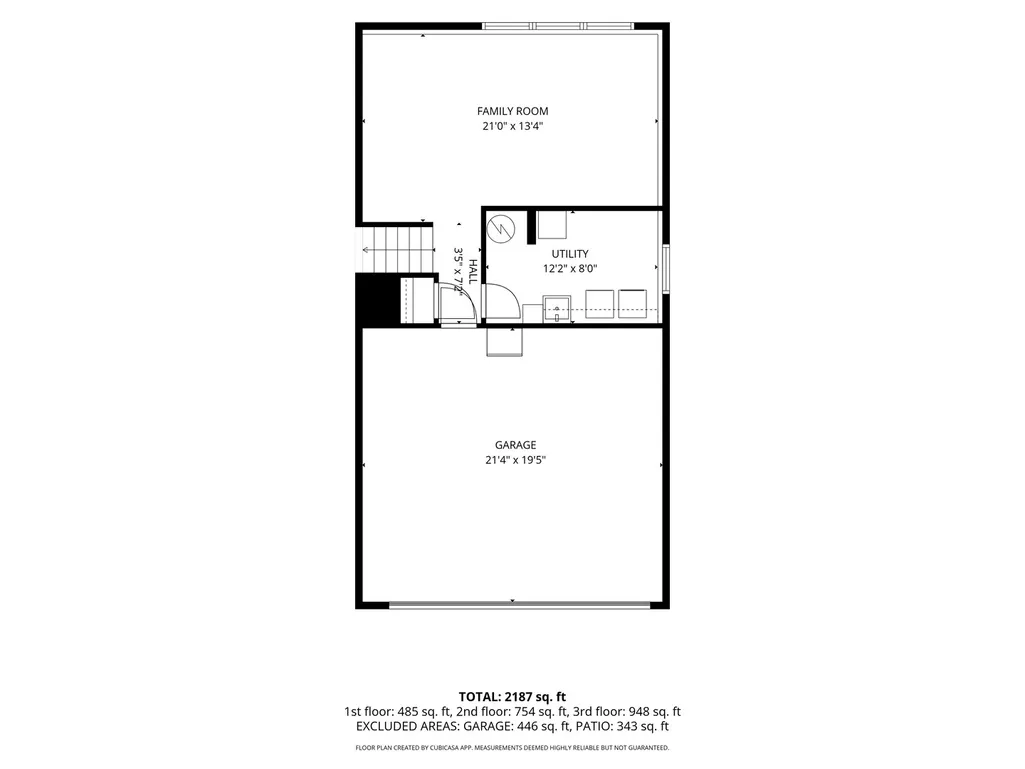
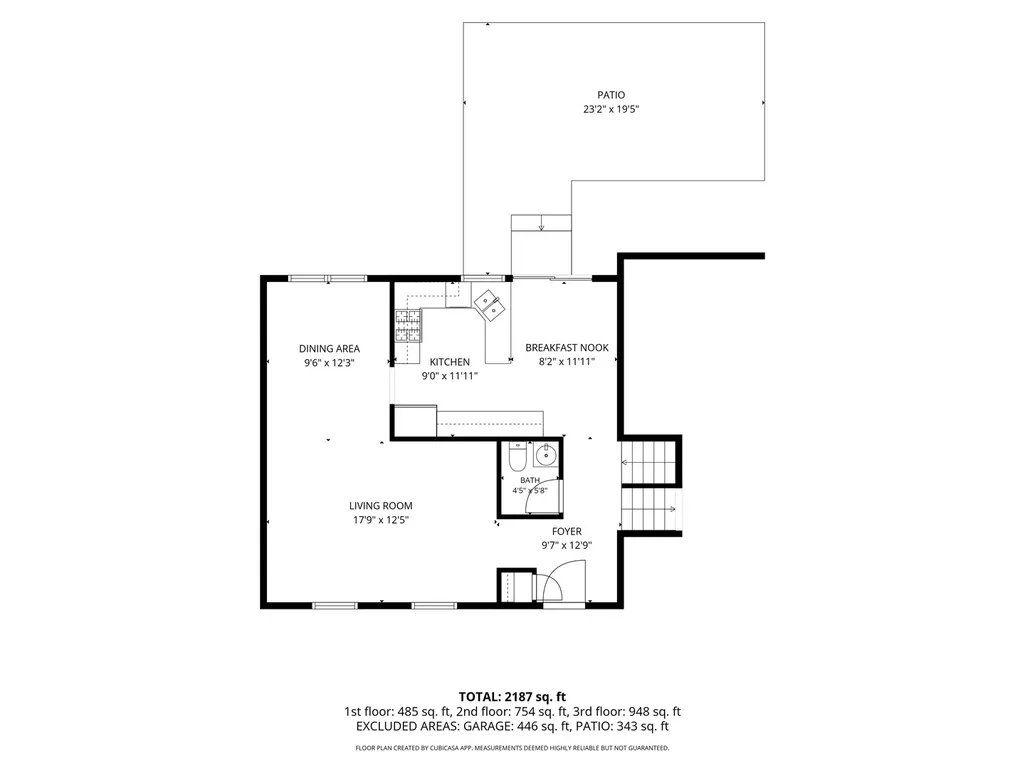
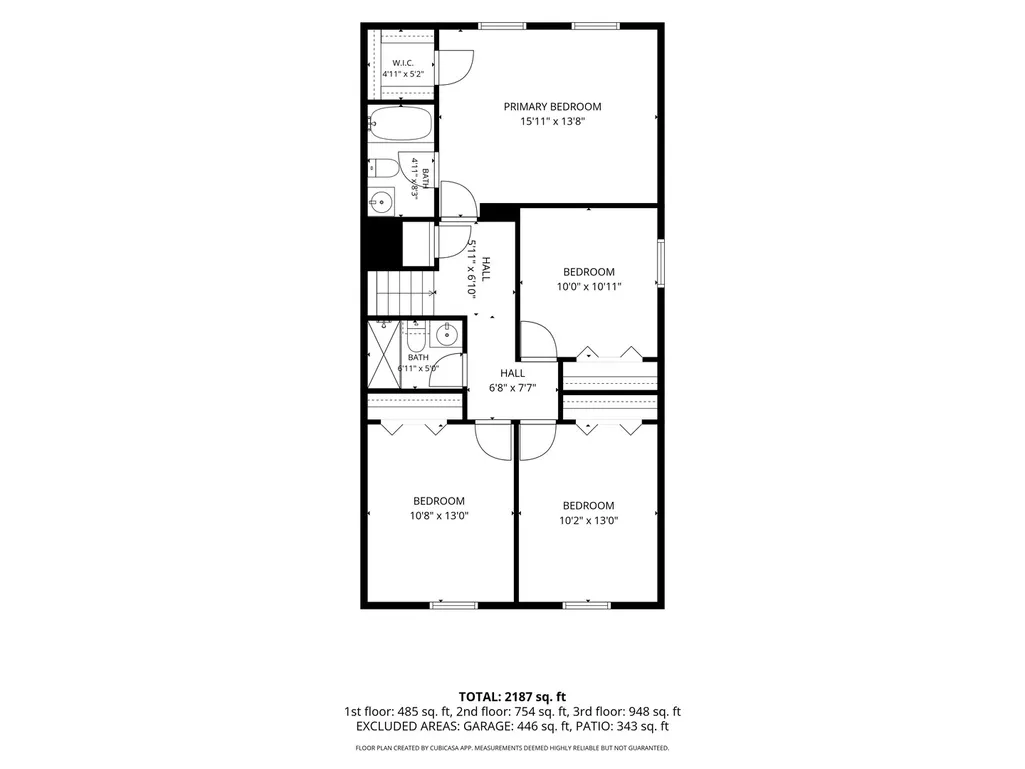
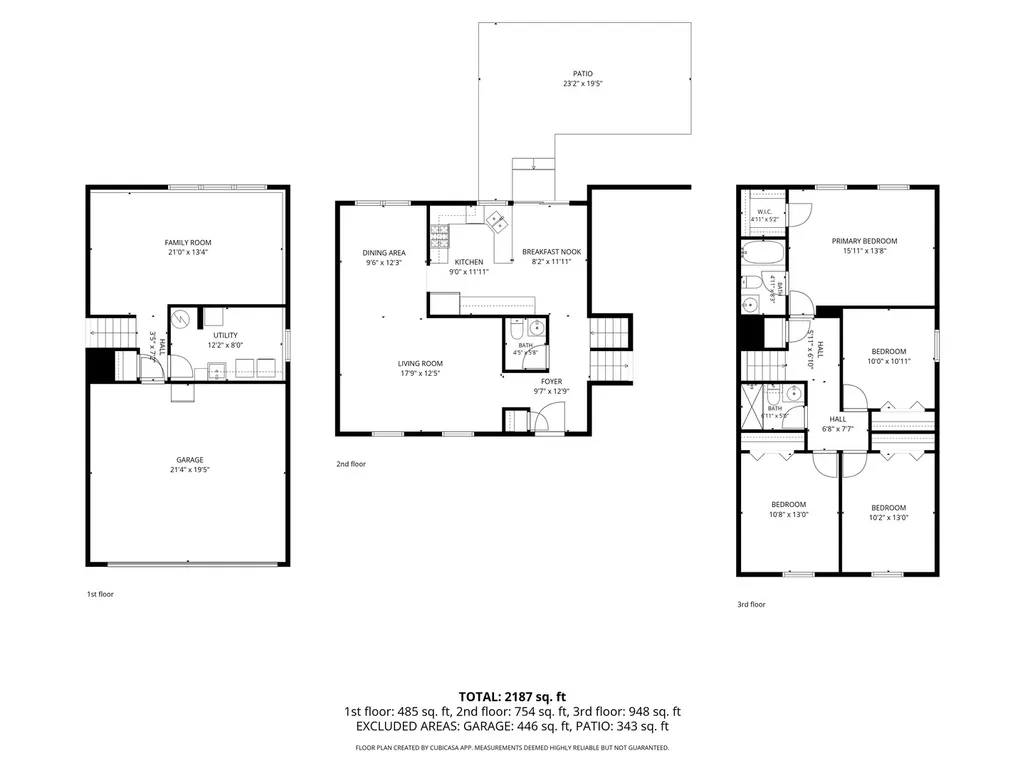
Welcome Home! - a rare gem in an unbeatable location! This beautifully maintained, move-in-ready home is nestled on one of Strathmore's rarely available private streets and offers the perfect blend of comfort, space, and convenience. Located within walking distance of Prairie Elementary, just ~2 mile from Twin Groves Middle School, and only 2.5 miles from highly acclaimed Stevenson High School. Enjoy everything you need just minutes from your doorstep. Libraries, parks, shopping, restaurants, childcare, hospitals, major highways, and Metra stations are all within a 10-minute drive, making everyday life incredibly convenient. Step inside to a bright and spacious living room and formal dining room, perfect for hosting holiday gatherings and entertaining family and friends. The oversized kitchen-the largest in the subdivision-is truly a chef's dream, offering abundant workspace and storage. The adjoining breakfast area overlooks a beautifully designed patio, creating the perfect setting for morning coffee, outdoor dining, or relaxing year-round. A row of mature arborvitae provides exceptional privacy and a picturesque backyard retreat. A convenient powder room completes the main level. Upstairs, the spacious primary suite features a walk-in closet and a private ensuite bath complete with a Jacuzzi tub. Three additional generously sized bedrooms share a full hallway bathroom, providing plenty of room for family and guests. The expansive lower-level family room offers versatile living space, ideal for movie nights, a game room, home office, or play area. This home has been lovingly cared for and thoughtfully updated throughout. Be sure to review the extensive list of recent improvements including gleaming Brazilian cherry hardwood floor throughout, newer roof/appliances, electric vehicle charger, and many more. Don't miss this rare opportunity to own a beautiful home in one of Strathmore's most desirable locations. Move in, settle down, and start creating memories that will last a lifetime! Updates include 2026 New patio with Unilock pavers/2026 Freshly painted interior /2025 Tesla charger/2025 myQ garage door automatic control system/2025 Blink Smart Security/2024 Back up battery system for sump pump/2023 New water heater thermostat/2022 New roof, gutters and gutter guards/2021 New stove, washer/dryer/2021 Swing set/2018 Brazilian cherry hardwood floor second level/2018 New sump pump/2016 Venting hood for kitchen/2015 New insulation.
| Elementary School | Middle School | High School |
|---|---|---|
| Prairie Elementary School | Twin Groves Middle School | Adlai E Stevenson High School |
| Price History | |
|---|---|
| 8/16/2026 | Listed $599,900 |
General Features
| Living Area | 2200 |
|---|---|
| Sewer | Public Sewer |
| Heating | Natural Gas |
| Cooling | Central Air |
| Possession | Closing |
| Roof | Asphalt |
| Appliances | Range,Microwave,Dishwasher,Refrigerator,Washer,Dryer,Disposal,Range Hood,Gas Oven |
| Garage Spaces | 2 |
| Association Fee Includes | None |
| Construction Materials | Vinyl Siding,Brick |
| Year Built | 1975 |
| Electric | Circuit Breakers |
| Township | Vernon |
| Tax Year | 2025 |
| Ownership | Fee Simple |
| Community Features | Park,Lake,Sidewalks,Street Lights,Street Paved |
| Assoc Fee Paid Per | Not Applicable |
| County | Lake |
| New Construction | No |
| Property Type | Residential |
| Subdivision Name | Strathmore |
| Total Rooms | 9 |
| Full Baths | 2 |
| Status | Active |
| Directions | intersection of 83/arlington heights rd |
| High School | Adlai E Stevenson High School |
| City | Buffalo Grove |
| High School District | 125 |
| MLS Area | Buffalo Grove |
| Elementary School | Prairie Elementary School |
| Tax Annual Amount | 12909 |
| Middle/Junior High School | Twin Groves Middle School |
| Standard Status | Active |
| Middle/Junior School District | 96 |
| Elementary School District | 96 |
| Property Type | Detached Single |
Interior Features
| Basement | Crawl Space |
|---|---|
| Half Baths | 1 |
| Total Bedrooms | 4 |
| Room Type | Family Room |
| LivingAreaSource | Estimated |
| Total Baths | 3 |
| Bedrooms Possible | 4 |
Exterior Features
| Model | Split level |
|---|---|
| Parking Features | Concrete,Garage Door Opener,Electric Vehicle Charging Station(s),Yes,Garage Owned,Attached,Garage |
| Water Source | Lake Michigan |
| Total Parking | 2 |
| Foundation Details | Concrete Perimeter |
| Lot Dimensions | 6237 |
| Waterfront Y/N | No |
Amenities
- Foreclosure
- Views
- Short Sale
- New Construction
- Adult 55+
- Lease To Own
- No HOA Fees
- Furnished
- Primary On Main
- Air Conditioning
- Seller Finance
- Green
- Fixer Upper
- Horse
- Golf
- Fireplace
- Deck
- Garage
- Basement
- Pool
Property vs Single Family Average in 60089
Price
Taxes
Year Built
Visits

